
Flooring Fitters inBridgend
Flooring planned around your Bridgend property, from the condition of the base to the final doorway detail. Designer Flooring Ltd undertakes domestic and commercial work with NVQ-qualified fitters, qualified site supervisors and a survey-led approach to your free quote.
Free, no-obligation quote · NVQ-qualified, CSCS-carded fitters
Flooring that fits the way Bridgend properties work
Bridgend has a varied mix of older town-centre terraces, established suburban houses and newer residential developments. That variety matters when choosing flooring: the same finish can need quite different preparation in two neighbouring buildings. We begin with the rooms you want to change, the existing covering and how the space is used. A survey helps establish which details can be agreed straight away and which depend on inspecting the base. The aim is a suitable specification for your building rather than a recommendation based only on photographs or a preferred colour.
Whether your project involves an older terrace, a family house or a commercial refurbishment, the connections between rooms deserve attention. Floor height, door clearance and the point where carpet meets a hard surface can influence the result as much as the main material. Connecting a family kitchen extension with the original house calls for careful decisions about direction, levels and thresholds. We discuss these decisions before fitting so that practical details form part of the design, not an afterthought once materials have been chosen. Existing features and furniture arrangements can also help establish the right direction for a plank or patterned floor.
In Bridgend, an older house and a newer extension may have different floor constructions beneath a continuous-looking finish. Newer homes also need their base and existing floor build-up assessed rather than being assumed ready for installation. Moisture, movement and unevenness require different responses, so covering an existing problem is not a substitute for understanding it. We explain the preparation proposed for the selected floor and identify any conditions that need further attention before work proceeds. In kitchens, entrances and other regularly cleaned areas, the suitability of the actual product matters more than broad labels such as wood-effect or water-resistant. Care requirements should be understood alongside appearance.
Designer Flooring Ltd serves Bridgend for domestic and commercial flooring, including bespoke design work and wider refurbishments. Every team member is CSCS carded, and qualified site supervisors oversee work. We carry £1,000,000 public liability insurance and have been trading for more than two years. Call 07706 580751, Monday to Saturday, 8am to 6pm, to discuss the property and arrange the next step. A free quote follows a survey and an agreed understanding of the material, preparation and fitting required; we do not assume a standard scope for every home or business.
Getting to you
We travel west from Cardiff towards Bridgend, using the M4 corridor or other suitable routes according to the address and traffic.
Properties we know well
- Older terraced houses
- Established suburban homes
- Newer family houses
- Extended properties
- Commercial premises
Common requests here
- Subfloor assessment and preparation
- Coordinated room transitions
- Practical material selection
- Pattern and plank layout planning
- Refurbishment sequencing
Flooring Services in Bridgend
LVT Flooring
We discuss plank or tile layouts for an older terrace, a family house or a commercial refurbishment, balancing appearance with cleaning routines and the preparation the chosen product needs.
LVT Flooring in Bridgend →Parquet & Herringbone
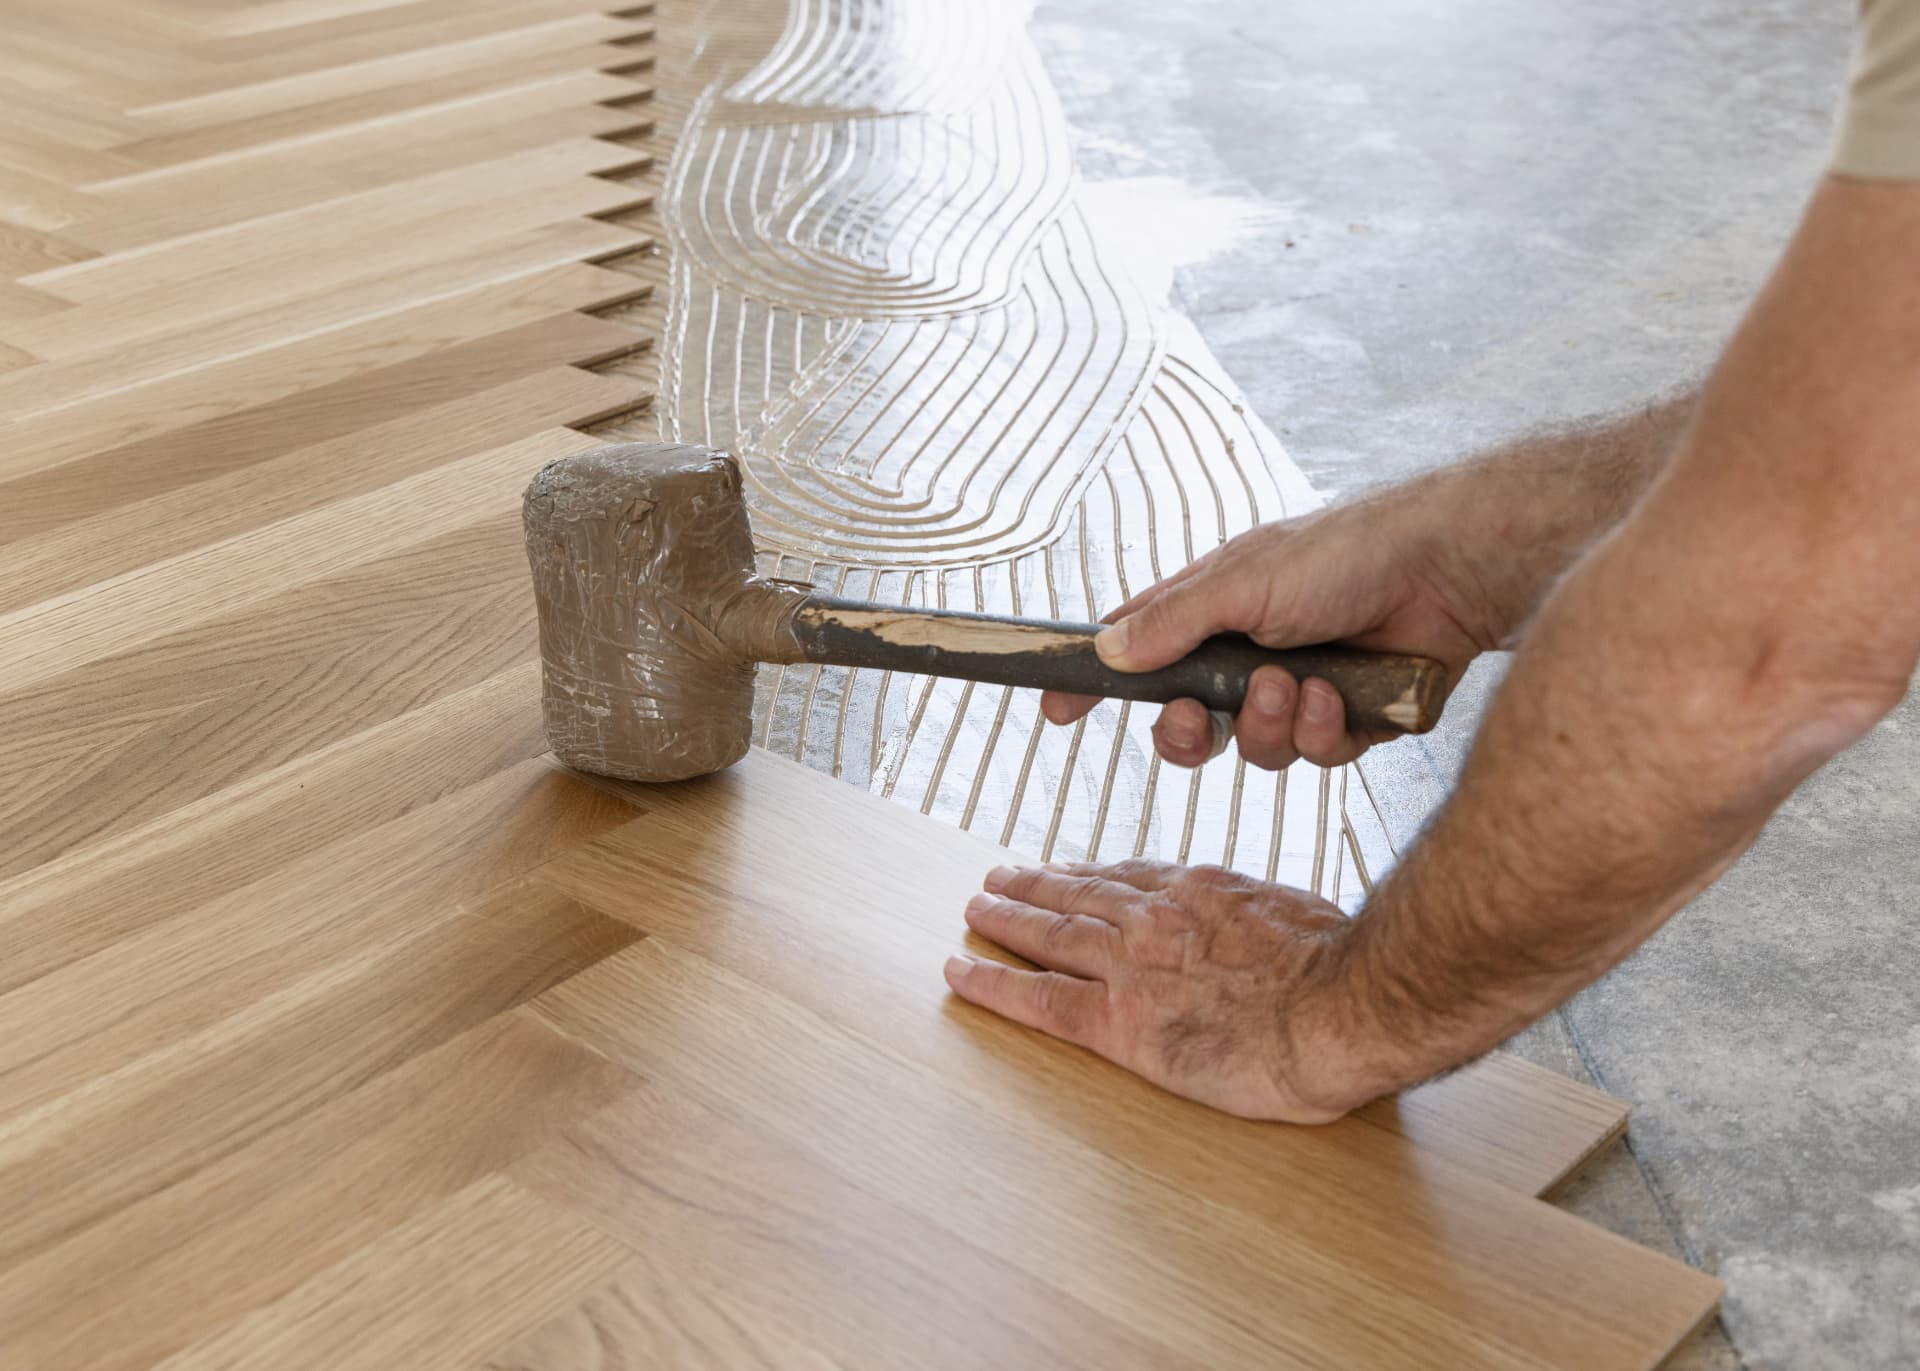
Connecting a family kitchen extension with the original house calls for careful decisions about direction, levels and thresholds. Setting out borders, centre lines and doorway junctions before fitting helps the pattern feel considered.
Parquet & Herringbone in Bridgend →Wood Flooring
For Bridgend homes, wood selection starts with room use, existing construction and the character you want to retain. We consider movement requirements and transitions alongside colour and grain.
Wood Flooring in Bridgend →Engineered Wood Flooring
Engineered wood can be considered for Bridgend renovations where a timber finish is wanted, subject to product and site suitability. Floor build-up, moisture conditions and any heating proposal still need checking.
Engineered Wood Flooring in Bridgend →Solid Wood Flooring
Solid wood brings natural variation to Bridgend interiors, but suitability depends on the substrate and room conditions. We discuss fitting method and movement allowances before settling the specification.
Solid Wood Flooring in Bridgend →Herringbone Vinyl Flooring
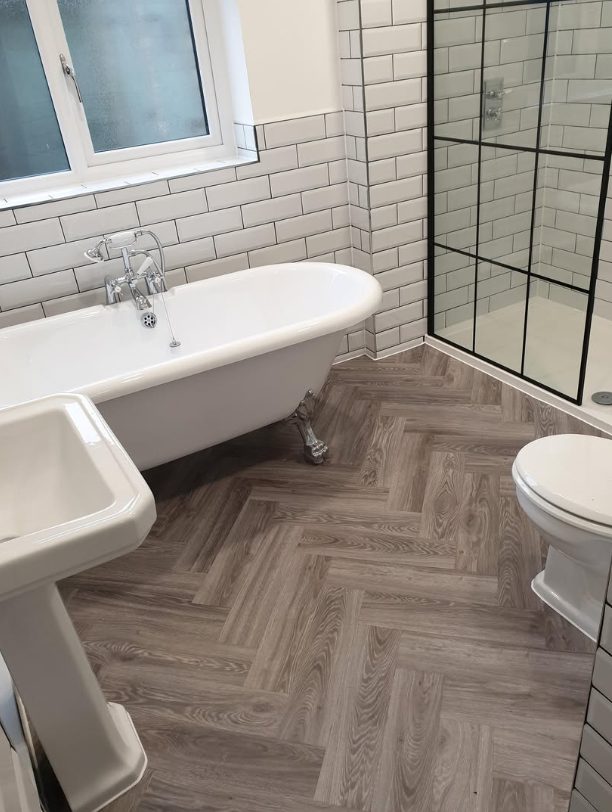
Herringbone vinyl offers a patterned option for Bridgend rooms where the layout deserves attention. A suitably prepared base and deliberate setting-out matter as much as choosing a colour.
Herringbone Vinyl Flooring in Bridgend →Laminate Flooring
Laminate can be considered for bedrooms and living spaces in Bridgend, with product suitability checked against use. We plan underlay requirements, expansion gaps and door clearances together.
Laminate Flooring in Bridgend →Carpet Fitting
Carpet fitting for Bridgend homes starts with how bedrooms, stairs and living rooms are used. Joins, underlay and the meeting point with hard flooring are included in the discussion.
Carpet Fitting in Bridgend →Commercial Carpet Fitting
For Bridgend workplaces, we consider traffic, cleaning and access when discussing commercial carpet. Layout and installation sequencing should support the way the premises will be used.
Commercial Carpet Fitting in Bridgend →Kitchen & Bathroom Flooring
Kitchens and bathrooms in Bridgend need products suited to their particular exposure and cleaning routines. We discuss moisture considerations, appliance positions and floor junctions rather than assuming every finish is appropriate.
Kitchen & Bathroom Flooring in Bridgend →Bespoke Floor Design
Our bespoke design work considers the proportions and character of your Bridgend property. Pattern direction, borders and connected rooms are planned together so the floor supports the interior rather than competing with it.
Bespoke Floor Design in Bridgend →Contract Flooring
Contract flooring in Bridgend is planned around the building, agreed scope and intended use. Qualified site supervisors oversee work, with access and other trades considered during planning.
Contract Flooring in Bridgend →Full Refurbishments
A Bridgend refurbishment gives an opportunity to coordinate floor levels and material changes across rooms. We discuss the sequence of preparation and fitting before agreeing how the work fits into the wider project.
Full Refurbishments in Bridgend →Underfloor Heating
For larger Bridgend projects, underfloor heating is fully managed by us with a specialist partner team. The proposed floor covering, system requirements and finished build-up must be considered together.
Underfloor Heating in Bridgend →Subfloor Preparation
We assess the base in your Bridgend property before specifying preparation for the selected covering. Unevenness, movement and moisture considerations need addressing appropriately rather than hiding them beneath a new finish.
Subfloor Preparation in Bridgend →A considered approach to your Bridgend floor
Clear decisions before installation help bring the design and practical requirements together. These are the people, credentials and planning principles behind our work.
NVQ-qualified fitters
Our NVQ-qualified fitters carry out flooring work with attention to the selected material and site conditions. Preparation, fitting method and finishing details belong in the same conversation.
CSCS-carded team
Every team member is CSCS carded. For commercial premises and refurbishment sites, we discuss access arrangements and site requirements as part of planning the flooring work.
Qualified site supervisors
Qualified site supervisors oversee work, helping coordinate the agreed tasks and sequence. This is particularly relevant when several rooms or other trades are involved in a refurbishment.
Clear insurance credentials
We carry £1,000,000 public liability insurance. Insurance is one part of appointing a contractor; the proposed specification, preparation and agreed scope also deserve careful consideration.
Free, survey-led quotes
Your Bridgend quote is based on the actual rooms, material and subfloor condition. We discuss the scope after a survey rather than using an assumed price for every property.
Domestic and commercial perspective
We undertake both home and commercial flooring, including bespoke design work. A family hallway and a working premises have different priorities, so recommendations start with the intended use.
Practical flooring considerations in Bridgend
The right preparation depends on the individual building. These are useful points to discuss at survey, not assumptions that every local property has the same problems.
Older houses meeting newer additions
In Bridgend, an older house and a newer extension may have different floor constructions beneath a continuous-looking finish. Newer homes also need their base and existing floor build-up assessed rather than being assumed ready for installation. We assess construction and discuss areas that cannot be confirmed until an existing covering is lifted. That helps distinguish straightforward preparation from issues needing further investigation. The agreed specification should reflect what is actually present, including changes between rooms, rather than assuming one construction continues throughout the property.
Moisture and changing conditions
Seasonal changes, ground-floor conditions and the way a building is ventilated can all matter when assessing a floor. Older suspended timber floors may need investigation if there are signs of damp or movement. We consider the substrate and selected product before proposing preparation. A new covering is not a remedy for an unresolved source of moisture, and any underlying building issue should be addressed appropriately before installation.
Uneven bases and hidden changes
An existing covering in a Bridgend property can conceal unevenness, adhesive residues or a change from timber to a solid base. Those details may affect both preparation and the finished height. We assess visible conditions at survey and discuss uncertainty where the floor remains covered. The preparation method needs to suit the substrate and chosen covering; a smooth-looking surface alone does not establish that it is ready for every installation method.
Access, deliveries and shared spaces
Access to a Bridgend house, flat or commercial unit needs to be agreed before materials and fitting are organised. Stairs, shared entrances, available parking and the route through occupied rooms can influence the practical sequence. We discuss these details with you rather than assuming direct ground-floor access. Where a building has its own rules for working or deliveries, those requirements should be identified early so they can inform the proposed installation plan.
Doorways and finished floor levels
Changing the floor in one Bridgend room can affect adjoining spaces, door movement and the appearance of thresholds. A thicker build-up may create a different junction from the one you have now. We consider preparation, underlay where relevant and the chosen material together, then discuss how neighbouring finishes will meet. Planning those details before fitting helps avoid a design that looks convincing in the middle of the room but unresolved around its edges.
Keeping the project sequence realistic
A Bridgend refurbishment may involve decorating, kitchen work or other trades alongside the flooring. Preparation and fitting need an agreed place in that sequence, especially where areas must remain accessible. We discuss room availability, furniture responsibilities and dependencies before setting the programme. Product requirements and any concealed conditions can affect the order of work, so timing is agreed around the assessed scope rather than promised before the site and materials are understood.
How We Work in Bridgend
- 01
Free consultation
Call or message us. We talk through the rooms, the look you want and how the space is used.
- 02
Site survey
We visit, measure accurately and check the subfloor, moisture and thresholds before advising.
- 03
Clear quotation
You get a written quote covering materials, preparation and fitting, so there are no surprises later.
- 04
Preparation & fitting
NVQ-qualified, CSCS-carded fitters do the work, overseen by a qualified site supervisor.
- 05
Final check & handover
We inspect every edge and threshold with you, tidy up and explain how to care for the floor.
Flooring in Bridgend: Your Questions
Call the team on 07706 580751, Mon – Sat, 8am – 6pm.
Nearby areas we cover
Don't see your area? Get in touch, our team is willing to travel. We can discuss your location and project.
Plan your Bridgend flooring project
Call Designer Flooring Ltd on 07706 580751, Monday to Saturday, 8am to 6pm, to discuss your Bridgend home or commercial premises. Tell us about the rooms, preferred finish and any known concerns with the existing floor. We will discuss a survey and free quote based on the work your property needs.