A closer look at planning a floor
Material specification, preparation and room detail are connected. These considerations help explain how a suitable route is developed for each project.
Choosing the right material
Wood flooring brings natural timber character into a room, but “wood floor” covers distinct constructions. Solid boards are timber throughout; engineered boards use a real-wood surface over a layered construction. Neither is automatically right for every setting. We assess the project and discuss product guidance before a specification is agreed. Product construction and manufacturer instructions should be checked rather than inferred from a category name. Ask about the board or covering specification, recommended installation and any limitations relevant to your property.
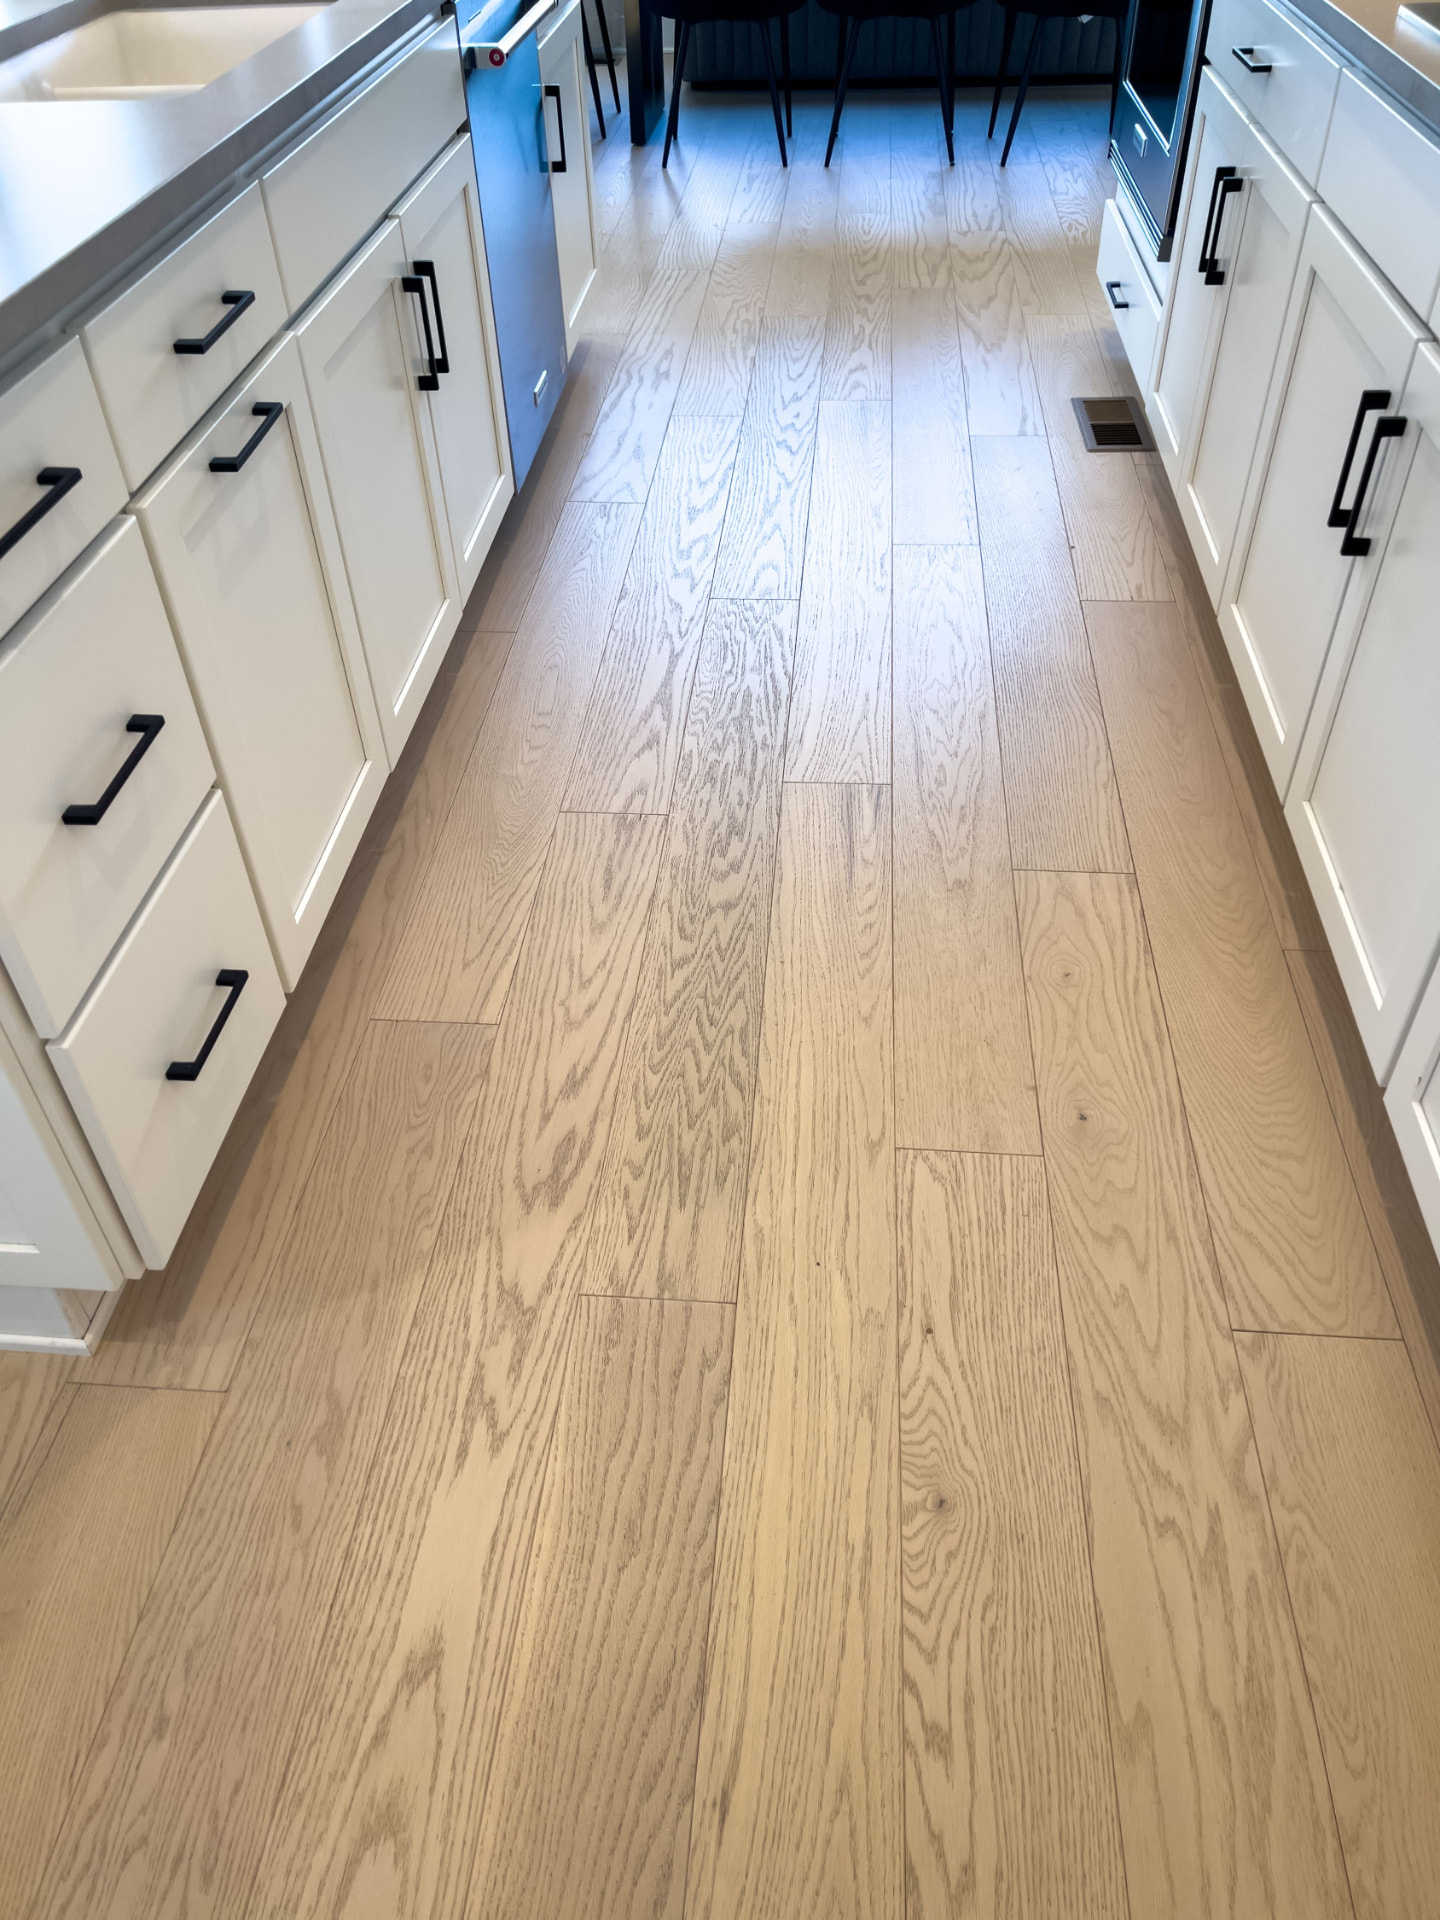
Samples can be viewed at home, helping you compare tones and formats in the actual setting. The final decision should account for both the intended appearance and the conditions identified during the survey.
Layout, pattern and design
The visible finish is only one part of the specification. Dimensions, pattern or laying direction, room shape and adjoining surfaces all contribute to the overall result. We discuss the desired effect and establish reference points before fitting begins.
A bespoke design may help make a particular layout work with the architecture. The appropriate detailing depends on the selected product and the room, so decisions are made in context rather than copied from a generic example.
Subfloor preparation and heating
The existing floor and visible base are assessed as part of the survey. Preparation may be needed, but the method and extent vary with the substrate and chosen flooring. Removing an old finish or dealing with conditions not visible at first may change the agreed scope.
Where underfloor heating is part of a larger project, Designer Flooring Ltd manages it through an outsourced partner team. The system and proposed flooring must be considered together and checked against manufacturer requirements; suitability cannot be assumed from the material category alone.
Fitting, edges and transitions
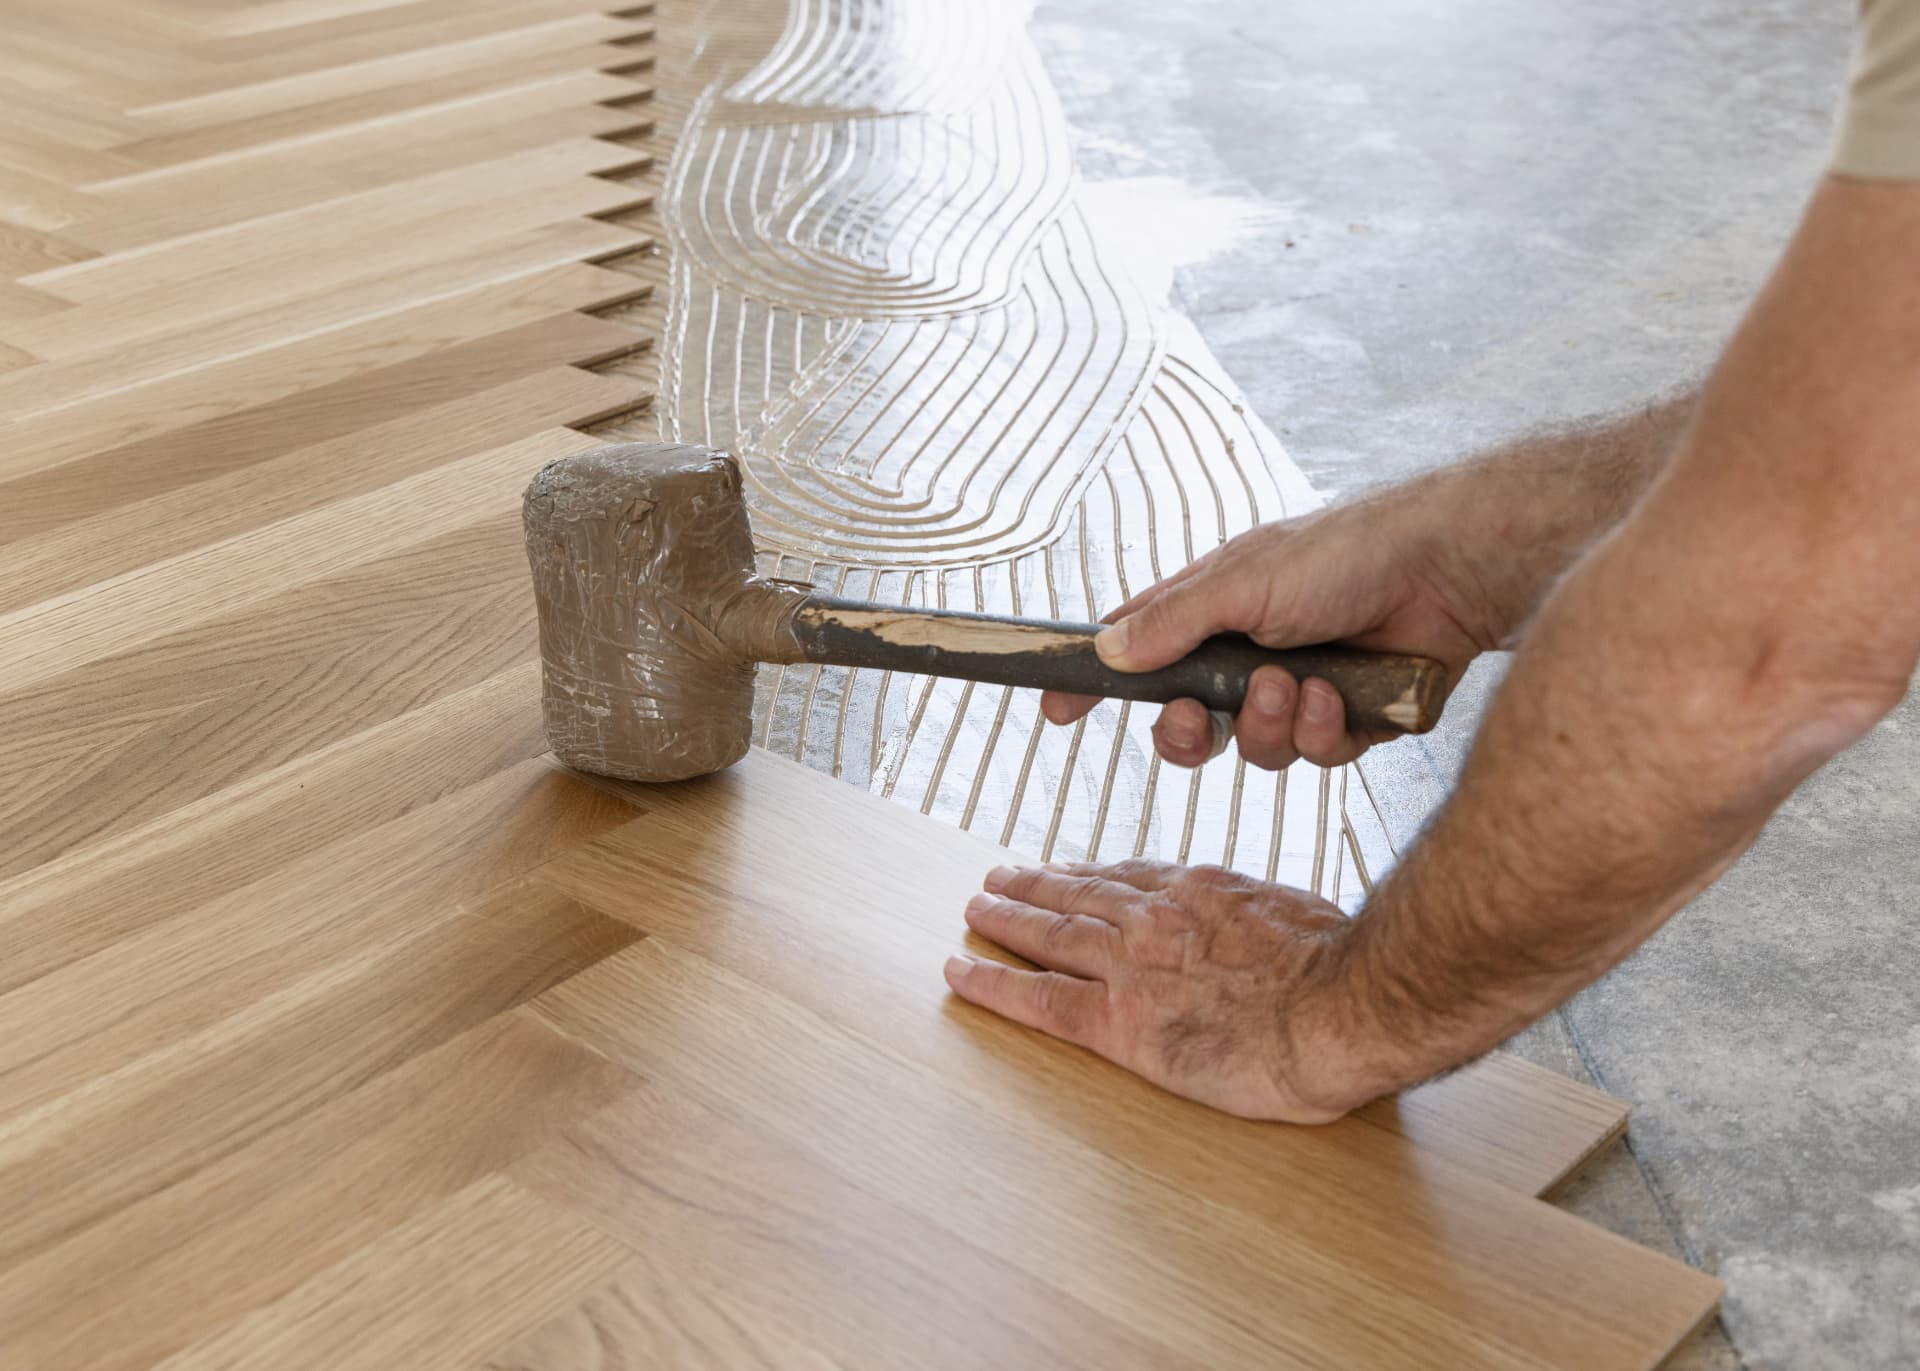
Fitting details include room edges, doorways, thresholds and connections with other floor surfaces. Planning them ahead helps create a coherent finish and makes clear where different materials or levels meet.
The method follows the selected product’s requirements and the site conditions. Qualified site supervisors oversee work, while the multi-person team supports coordination across the agreed project. Access and sequencing are discussed during planning.
Room use and aftercare
A domestic room, a contract setting and a refurbishment each bring different priorities. Traffic, access, room use and cleaning expectations can affect product selection and the practical sequence of work. These are discussed during the survey and specification stage.
After installation, follow the product manufacturer’s care information. Lifespan depends on the material, use, maintenance and conditions, so no single duration can be promised for every floor. Manufacturer warranties also vary by product and should be checked in the supplied documentation.