Practical detail behind a considered flooring project
Materials, site conditions and intended use all shape the right approach. The sections below explain the decisions that commonly matter and why the specification should be based on a survey and the chosen floor.
Materials, colour and samples
Material choice shapes both the visual language and the practical behaviour of a design. Timber brings natural variation; engineered wood combines a real-wood surface with a constructed core; luxury vinyl tile offers scope for plank, tile and patterned layouts. Carpet and contract coverings may suit other rooms or settings. We discuss the material in relation to the room rather than treating a photograph as a guarantee of the finished appearance.
Where appropriate, samples can be brought to view at home. Seeing them under the room’s own daylight and artificial lighting can reveal differences that are hard to judge on a screen. Compare samples beside cabinetry, paint and furnishings, and consider how the surface will look across a larger area. Bespoke design can then bring the chosen material, colour and layout into one coherent plan.
Setting out patterns and borders
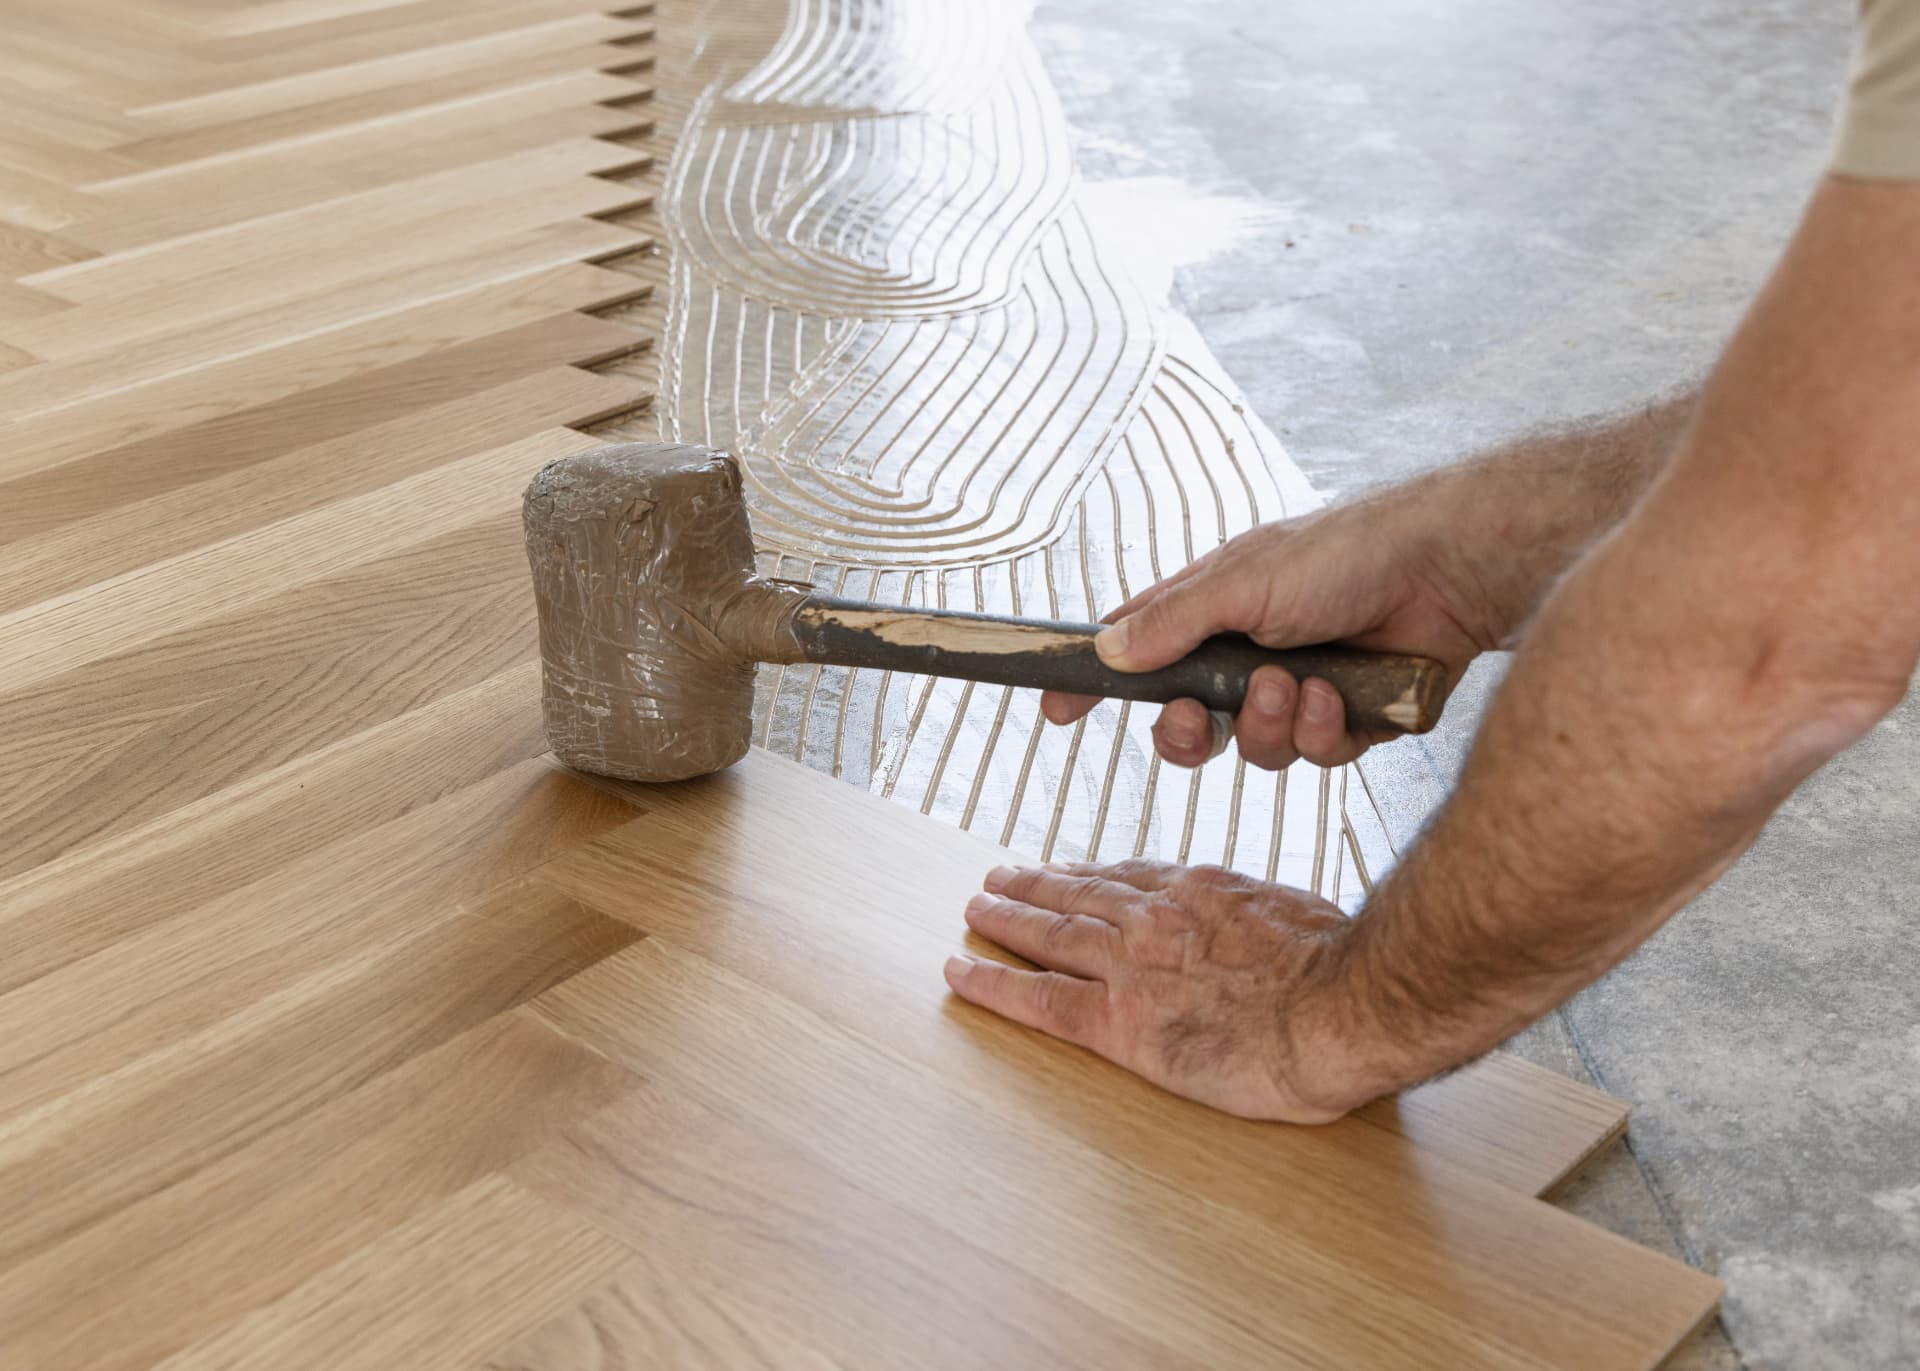
Herringbone, parquet and other directional patterns need a deliberate starting point. The apparent centre of a room may not align with a doorway or the main sightline, so setting out often involves weighing several reference points. We consider the room shape, entrances, fixed features and the way the pattern will continue or finish at its edges.
Borders and feature details can frame a field, but they require accurate measurements and careful decisions at corners and thresholds. We discuss how a design meets adjoining floors and whether the pattern should continue through connected rooms or change at a natural break. These choices affect both the visual result and the amount of cutting and material required.
Working with real room conditions
Rooms are rarely perfect rectangles. Alcoves, chimney breasts, islands, door linings and existing thresholds can influence where a pattern sits. A design should acknowledge those constraints early, so the fitter is not forced to make important visual decisions while laying the floor. We identify significant features during survey and agree how they relate to the layout.
Subfloor level and condition also matter. A layout may look straightforward on a plan but require preparation before precise fitting is possible. We discuss where preparation is included, what depends on the survey and how the agreed design relates to the base. If site conditions differ from what was visible, we explain the issue and discuss the next step before proceeding.
Residential and commercial design
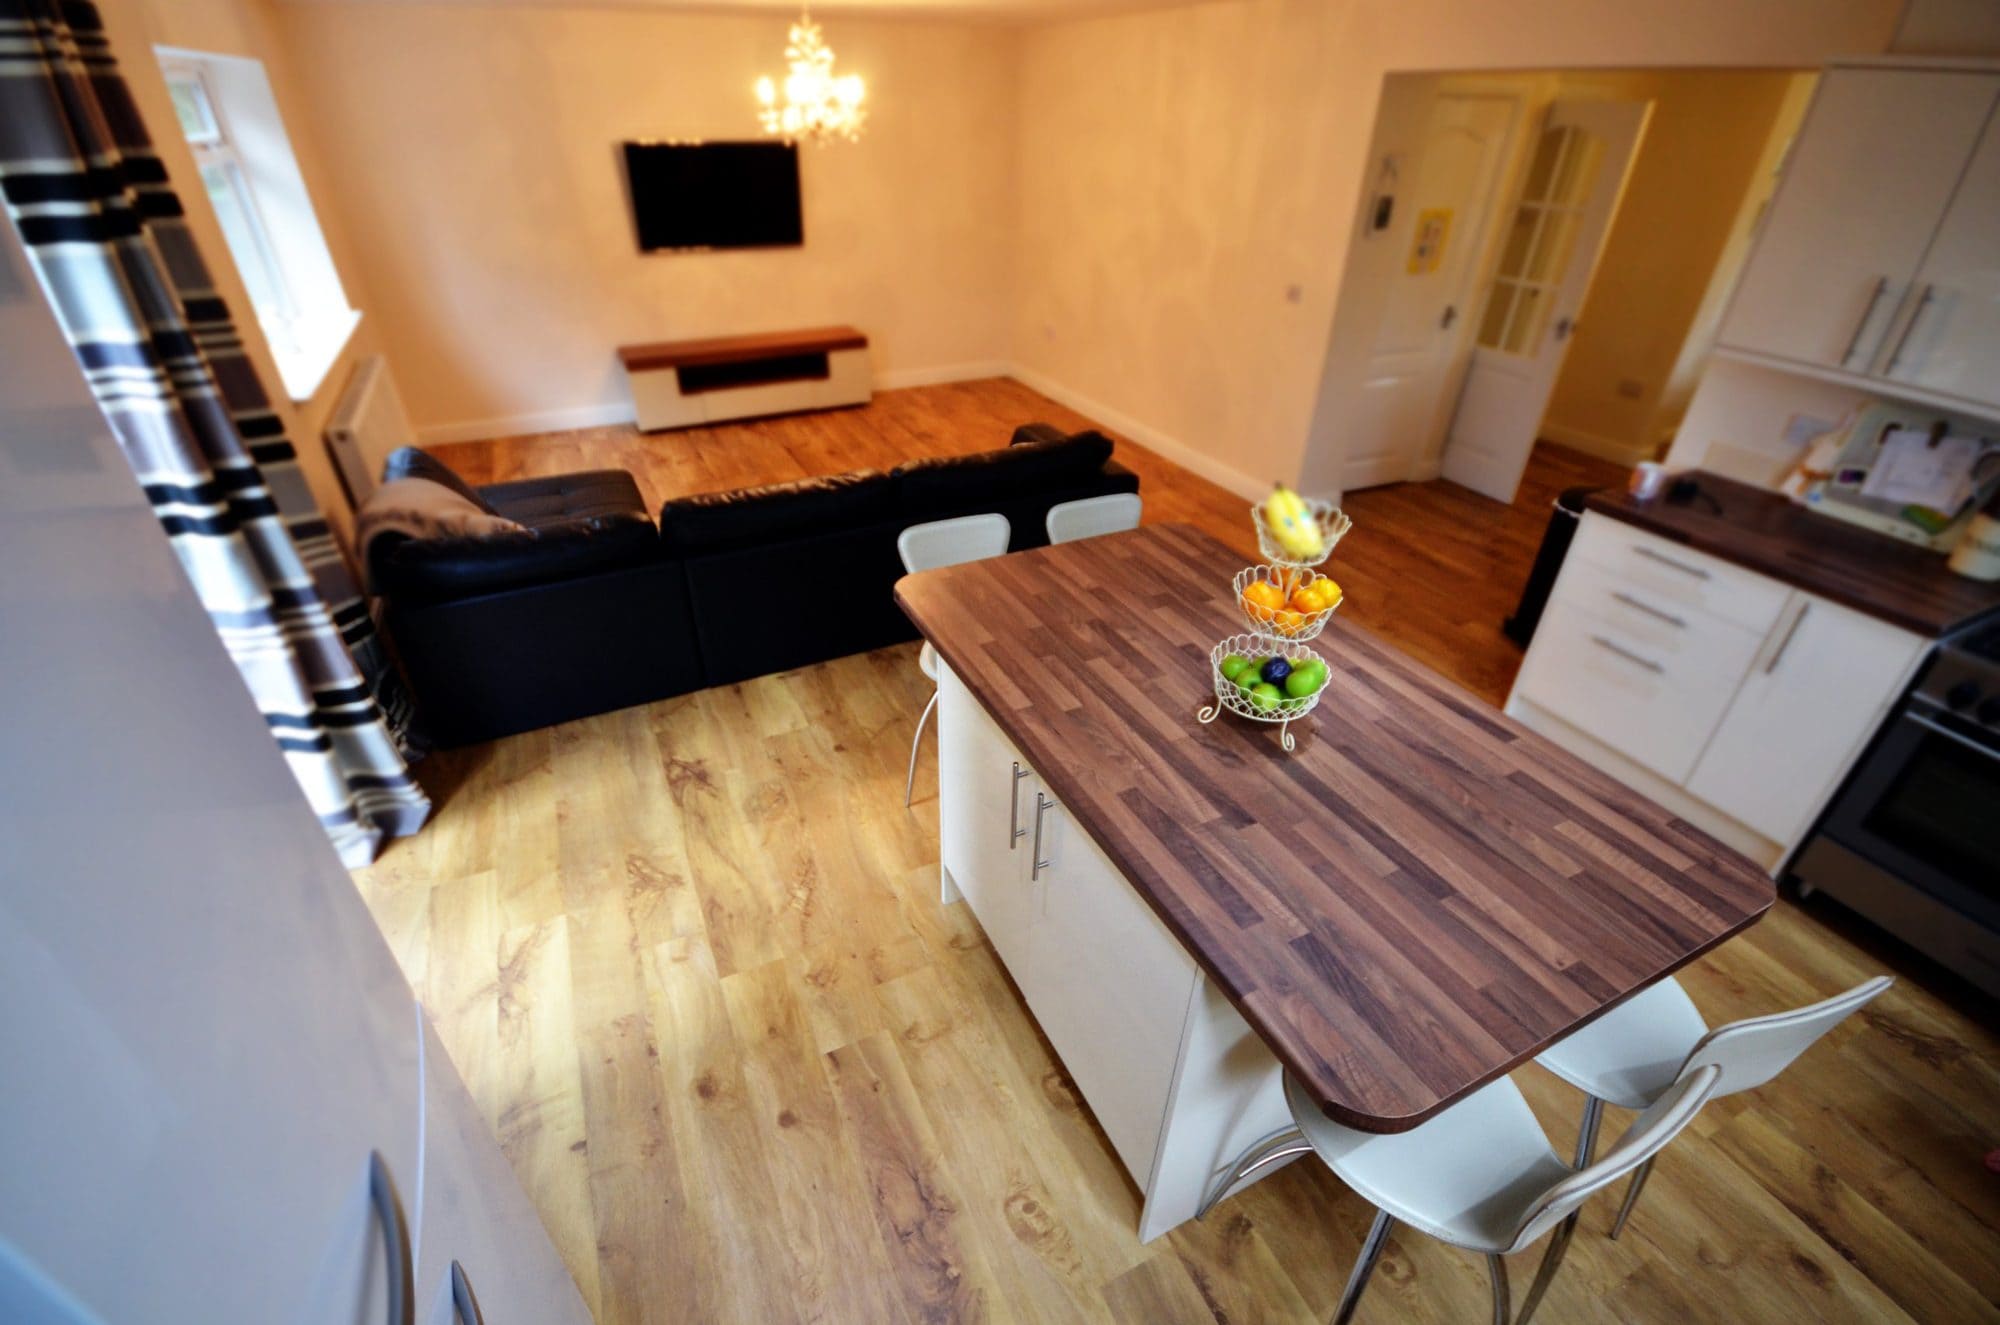
In a home, design often centres on the rooms people use every day, the existing interior and the desired character. A hallway pattern may guide the eye into the house; an open-plan floor may need to relate to kitchen units and living furniture. Sample viewing at home helps householders make a considered choice before committing to the final material and arrangement.
Commercial design brings additional considerations such as traffic routes, cleaning routines, access and the relationship between public and back-of-house areas. A striking feature may be appropriate in a reception, while a circulation space may call for a more restrained, practical scheme. We discuss these requirements with the client and plan a layout that makes sense for the building and its users.
From concept to installation
A design becomes useful when it can be translated into a clear installation plan. We discuss the intended look, assess the room and chosen floor, then establish the pattern direction, reference points and transitions. The proposal should make clear what is included and where material or preparation choices affect the scope. A free quote follows a survey.
During fitting, the agreed layout guides the work, with qualified site supervisors overseeing projects. Exact timings depend on the size and complexity of the design, the condition of the subfloor and product availability. We do not promise a fixed duration before those factors are known. The aim is a considered design that remains practical through preparation, fitting and everyday use.