Practical detail behind a considered flooring project
Materials, site conditions and intended use all shape the right approach. The sections below explain the decisions that commonly matter and why the specification should be based on a survey and the chosen floor.
Assessing the existing base
Subfloors may be concrete, timber or an existing prepared surface, and each requires a different assessment. We consider what is visible, the condition of the base and the requirements of the new covering. A survey is essential because preparation choices depend on the actual surface; a method suitable for one substrate may not be suitable for another.
Existing adhesive, loose material, cracks or changes in level can all affect the work. Their significance depends on the floor finish and installation guidance. We explain the preparation proposed and any limits or assumptions identified during the survey. Where old layers conceal the base, the final scope may need confirmation once they are removed.
Levelling and smoothing methods
A smoothing compound may be appropriate where the substrate and product allow it, but it is not a universal fix for every floor. The base needs to be suitable for the chosen material and preparation method. We consider the required finish and site condition before specifying work, rather than assuming that a compound can correct any structural or moisture issue.
Local repairs, surface cleaning or levelling may form part of preparation depending on the survey. Product instructions and suitable assessment guide decisions about primers and compounds. The aim is a base that meets the installation requirements of the selected covering, not an unsupported promise of perfect flatness regardless of existing construction.
Why the finished material matters
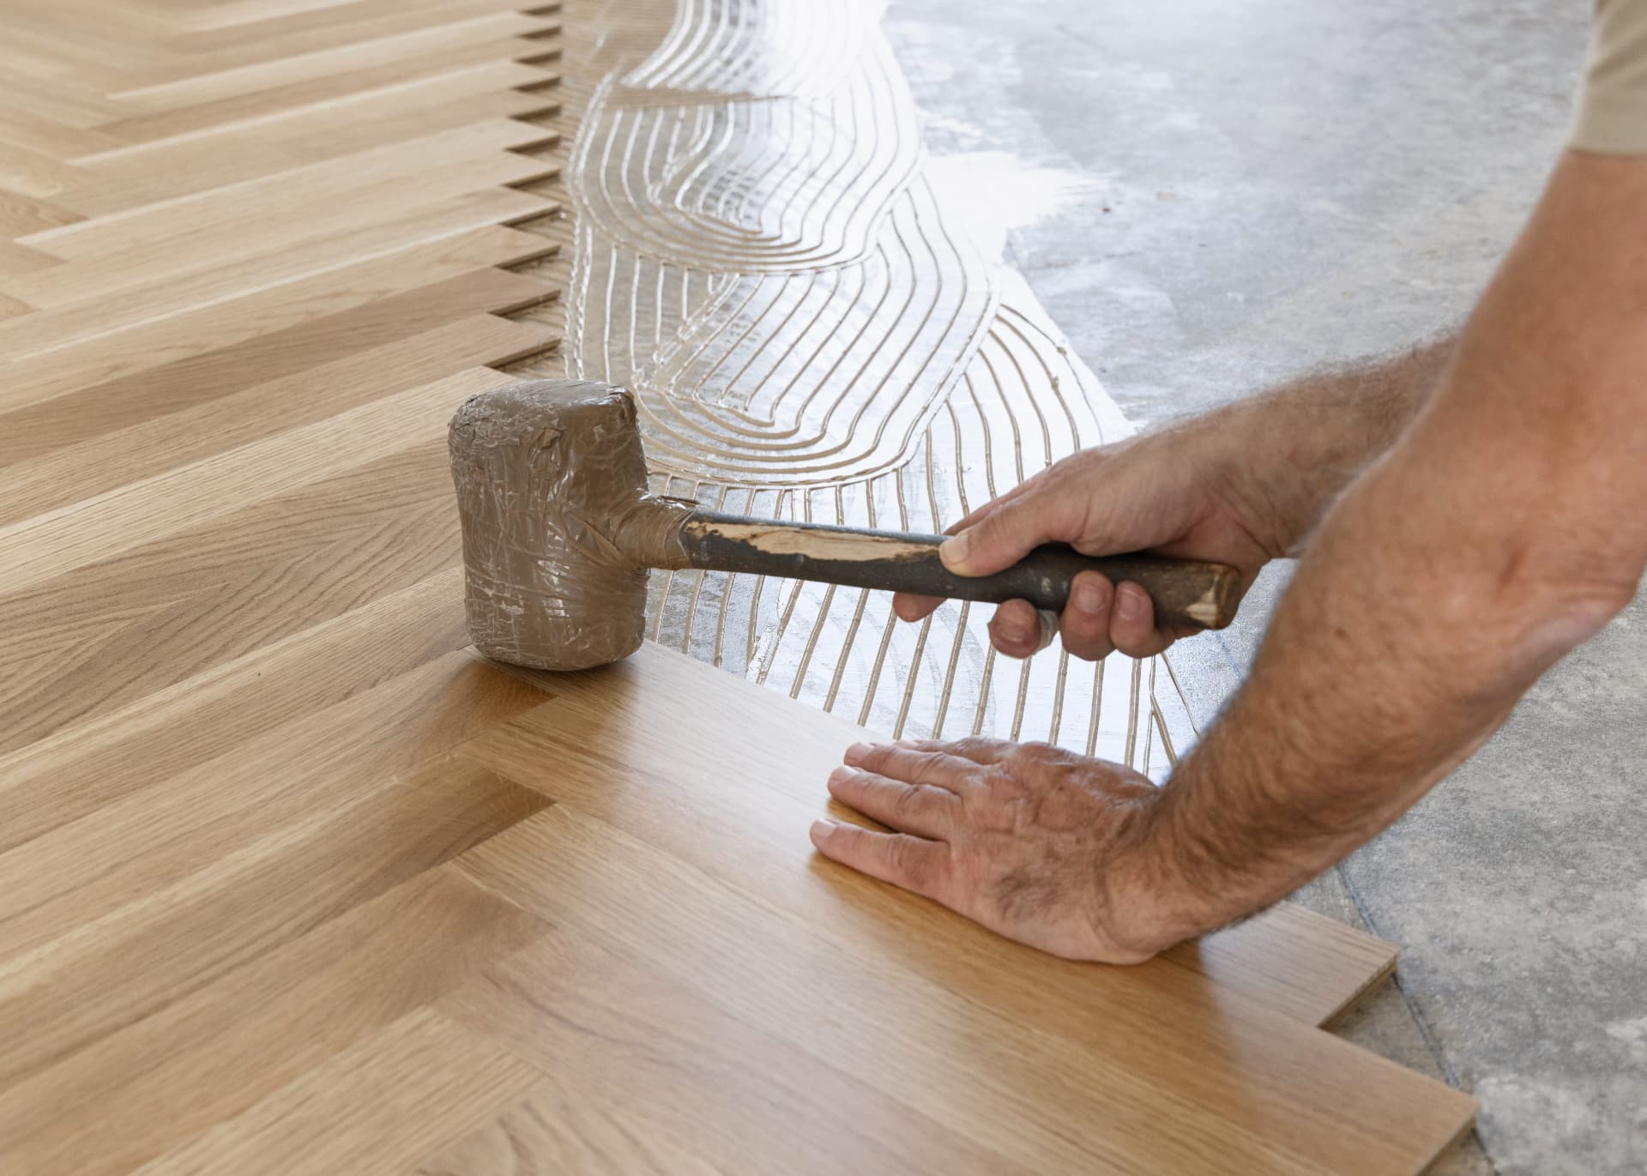
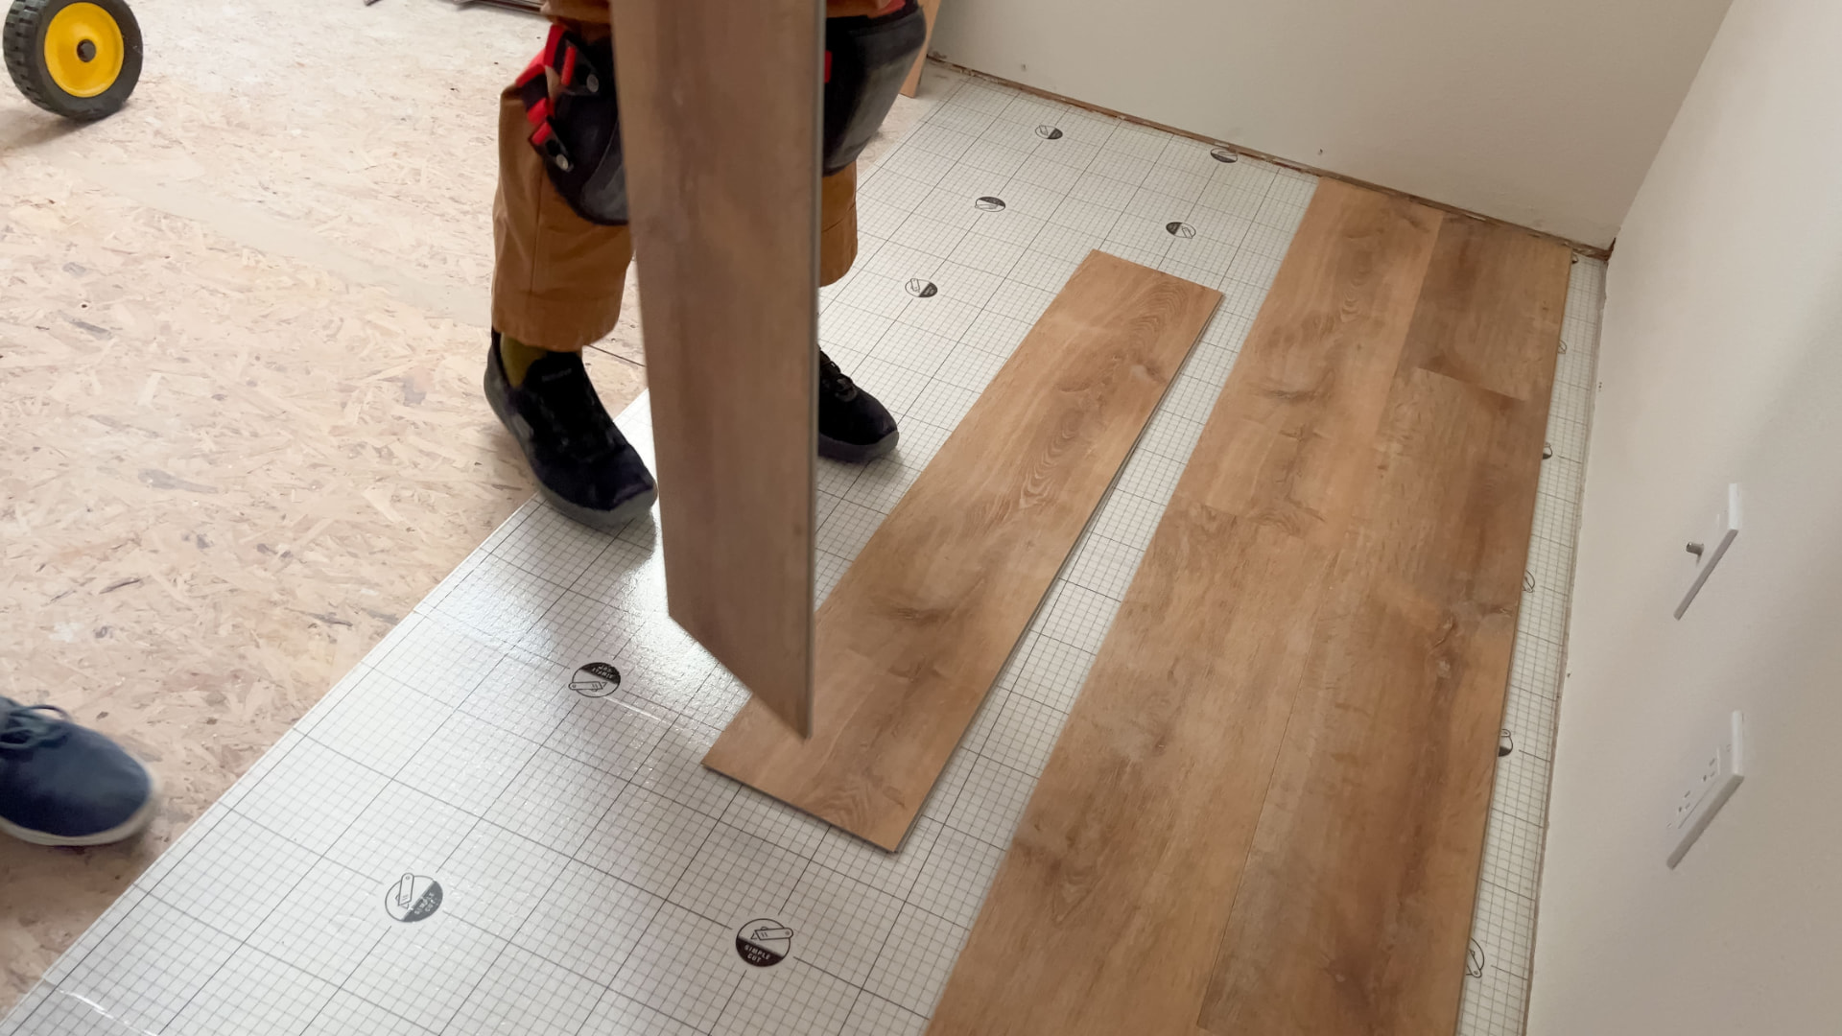
Thin or smooth floor coverings can reveal small irregularities that may be less visible under other materials. Timber products, resilient tiles, carpet and other finishes each have their own installation requirements and tolerances. Preparation should therefore be considered alongside the product choice, with relevant manufacturer guidance taken into account.
Changing the planned material after preparation has been specified can alter what the base needs. We discuss options early and explain how a different finish might affect the preparation scope. Samples help with appearance, but technical suitability depends on product information and the conditions at the property.
Residential and commercial preparation
In a home, preparation may be needed in one room or across a wider refurbishment. Furniture, access and household routines can influence how work is arranged. We discuss the rooms included and any visible concerns, then agree the scope and quote after survey. The extent of preparation varies from property to property; there is no responsible one-size-fits-all price.
Commercial preparation may cover larger or connected areas, where consistency and sequencing are important. Qualified site supervisors oversee work and help coordinate the preparation with contract flooring installation. The specification should reflect the use of the space and the chosen product. Our team is multi-person, with all team members CSCS carded and fitters NVQ-qualified.
Moisture, limits and next steps
Moisture conditions can be relevant to some substrates and floor systems. Requirements depend on the construction, product and installation guidance, so assessment may be needed before a covering is laid. We explain concerns identified during survey and the options for clarifying them; no preparation method should be presented as a cure for an unknown underlying issue.
Once the base and finish are understood, we describe the work included, any dependencies and the sequence leading to installation. If concealed conditions change the scope, we discuss this before proceeding. Manufacturer warranties vary by product, and no universal period is promised. For a quote, contact us to arrange a survey and talk through the intended floor.