
Designer Flooring Ltd logo – flooring fitters in Cardiff and Bristol
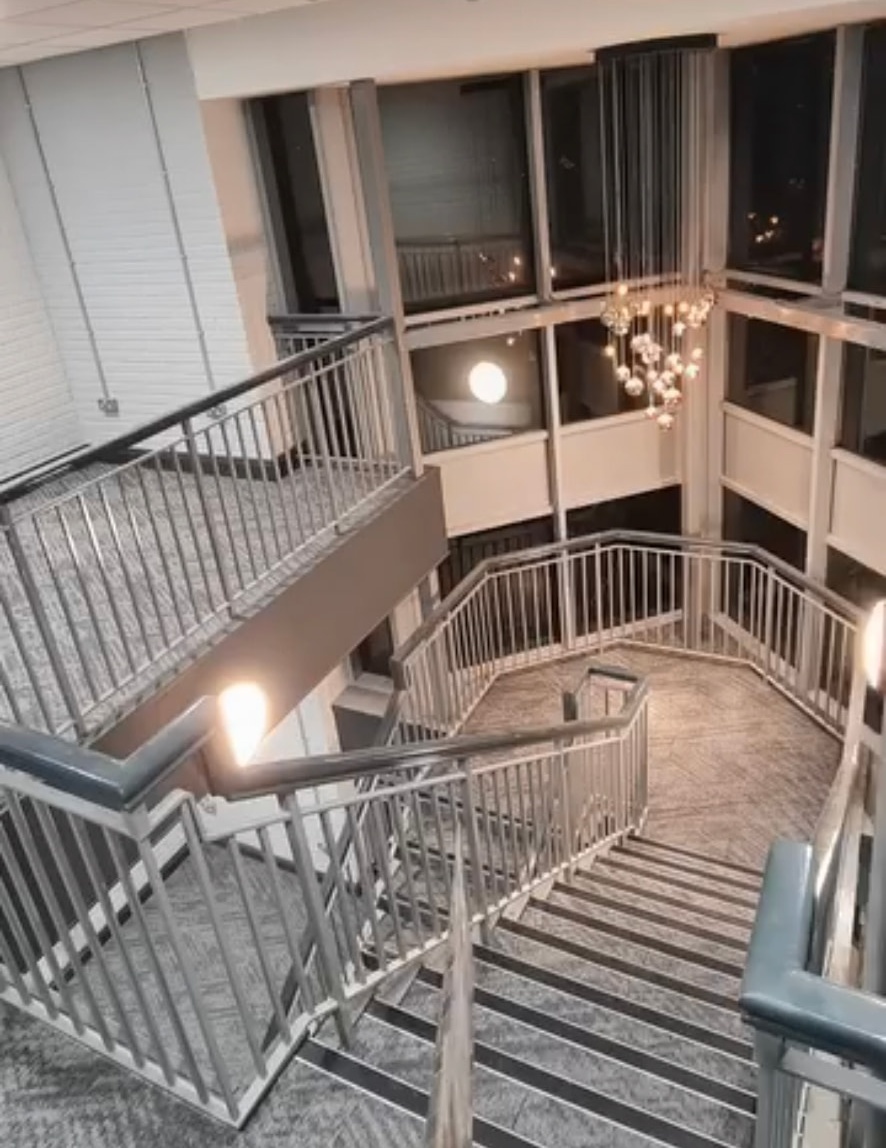
Grey carpeted commercial staircase and landings with metal balustrades
Contract Flooring

Contract Flooringfor Cardiff & Bristol Projects

Designer Flooring Ltd undertakes commercial contract flooring and multi-room work, with qualified site supervisors overseeing the installation. We coordinate the work from survey and preparation through to fitting, helping clients make decisions that suit the building, programme and people using it.

Fitted by NVQ-qualified, CSCS-carded fitters · Over 2 years trading

Service Overview

Floor planning and installation, considered together

Designer Flooring Ltd undertakes commercial contract flooring and multi-room work, with qualified site supervisors overseeing the installation. We coordinate the work from survey and preparation through to fitting, helping clients make decisions that suit the building, programme and people using it. Contract flooring covers a wide range of settings and requirements. A floor in an office, shared circulation space or commercial refurbishment may face different traffic, cleaning and access conditions from a room in a home. We begin by understanding the site, intended use, existing floor and constraints before recommending a suitable route.

Our team includes NVQ-qualified fitters, and all team members are CSCS carded. Qualified site supervisors oversee work, supporting clear coordination across rooms and tasks. We carry £1,000,000 public liability insurance and undertake domestic, commercial contract and full refurbishment work. A survey allows us to discuss the scope and provide a free quote based on the actual project rather than an assumed rate. Good contract work depends on the decisions made before the first floor covering is laid. Subfloor condition, moisture considerations, access, sequencing and transitions can all influence the specification. We explain what needs attention and how the proposed work fits together, so the scope is understood before the installation proceeds.

Get It Right First Time

Details worth resolving before work begins

A well-fitted floor depends on decisions made before installation. These common considerations are assessed against the particular room, substrate and selected product, rather than treated as a fixed checklist that fits every site.

A layout that fights the room

Starting against the wrong wall can leave awkward cuts at a doorway or make a pattern appear off-centre from the main viewpoint. Agreeing reference points before fitting helps keep the result deliberate.

Unprepared or unsuitable base

Unevenness, residues or movement can affect the finished appearance and installation. The preparation method needs to match the substrate and floor covering, so a survey is more useful than guessing from a distance.

Transitions overlooked

Where one floor meets another, levels, edges and direction need consideration. Planning transitions early reduces last-minute compromises and helps connected rooms feel resolved.

Material chosen without its use in mind

Appearance is only one factor. Traffic, cleaning and the requirements of the product all matter, particularly in commercial areas or busy family spaces.

Programme assumptions

Access, preparation, product availability and concealed conditions influence timing. Agreeing the scope and sequence after a survey is more realistic than promising a duration before the site is understood.

Our Process

How We Fit Your Contract Flooring

  1. 01

    Discuss your requirements

    Tell us about the rooms, building, intended use, preferred look and any known issues. For design-led work, we can discuss pattern, colour and samples; larger work may require coordination with a specialist partner.

  2. 02

    Survey the site

    We review the areas, existing floor and visible substrate conditions, along with access and transitions. This establishes the basis for a realistic scope and identifies points that may need confirmation.

  3. 03

    Agree materials and scope

    We talk through suitable options, preparation, responsibilities and the work included. A free quote follows the survey, with cost reflecting the actual scope, material and subfloor.

  4. 04

    Prepare and coordinate

    The agreed sequence is organised around the floor covering, preparation and site conditions. For larger underfloor-heating projects, the heating is installed by our outsourced specialist partner team and coordinated by us.

  5. 05

    Fit and review

    NVQ-qualified fitters carry out the flooring work, overseen by qualified site supervisors. The installation method follows the chosen product and site requirements; relevant manufacturer care information can guide ongoing maintenance.

What You Get

Why Choose Our Team

A plan made for the space

Room dimensions, features and sightlines inform the layout instead of relying on a generic arrangement.

Practical material choices

Discuss the finish in relation to use, preparation and product guidance before installation.

Clearer project scope

Survey-led discussion helps identify included work, dependencies and decisions that still need confirmation.

Qualified installation team

NVQ-qualified fitters work with oversight from qualified site supervisors; all team members are CSCS carded.

Local sample viewing

Samples can be brought to view at home, helping you assess colours and textures in the room.

Work suited to varied projects

Designer Flooring Ltd undertakes domestic, commercial contract and full refurbishment work.

The Detail

Practical detail behind a considered flooring project

Materials, site conditions and intended use all shape the right approach. The sections below explain the decisions that commonly matter and why the specification should be based on a survey and the chosen floor.

Choosing a suitable floor covering

Contract flooring is not one material. Depending on the use and setting, options may include resilient tile or plank, carpet tiles, broadloom carpet or other suitable coverings. Selection should account for expected traffic, cleaning routines, appearance and the building’s particular requirements. We discuss these points before settling on a product, and manufacturer guidance remains important when comparing technical suitability.

Samples and product information help clients assess colour, texture and format. A finish that works in a private office may not be the right choice for a busy entrance or shared corridor. We avoid recommending a product solely because it is familiar; the decision needs to relate to the intended use, base condition and project scope.

Survey, subfloor and specification

A site survey provides the basis for a realistic scope. We look at the existing floor and visible conditions, room connections, access and the areas included. The substrate may need preparation before a new covering can be installed; the type and extent of work depend on what is present and the requirements of the selected product.

Clear specification helps avoid ambiguity. We discuss which rooms are covered, where finishes change, what preparation is anticipated and any assumptions that require confirmation. If removal of existing material or additional remedial work is required, this should be discussed as part of the scope. A free quote is based on the survey and agreed specification.

Sequencing occupied or active sites

Commercial spaces may remain in use during refurbishment, or access may be restricted to agreed periods. Sequencing can help separate rooms or zones and clarify which areas need to be available for preparation and fitting. We discuss access and the proposed order with the client; the actual programme depends on the size of the work and the site’s conditions.

Where multiple rooms are included, transitions and continuity need planning alongside the work sequence. Material deliveries, existing furniture and other trades can affect when a floor can be prepared or fitted. Qualified site supervisors oversee the work and support coordination on site, while any site-specific rules and access arrangements should be established with the client in advance.

Residential and commercial applications

Domestic contract-style work may include several rooms or a property refurbishment, but household needs differ from those of a workplace. Residents may prioritise comfort, design and simple maintenance, while a commercial client may need a consistent specification across several areas. We discuss the use of each room rather than applying a single assumption throughout.

Commercial projects often involve shared circulation, public-facing rooms and different cleaning patterns. The floor finish needs to be considered in context, including transitions and the practical consequences of maintenance. Our commercial contract work is supported by a multi-person team and qualified site supervisors, with all team members CSCS carded and NVQ-qualified fitters carrying out flooring work.

Installation, oversight and aftercare information

Once the base and specification are agreed, our fitters install the selected covering in line with the product guidance and site conditions. A qualified site supervisor oversees the work. The correct installation method varies by material, so details such as adhesive use, acclimatisation or joining are not assumed to be identical across products.

At completion, clients should receive practical information relevant to the chosen product, including care guidance where available from the manufacturer. Warranty terms vary by product and manufacturer; we will confirm the warranty that applies to your chosen product. Our £1,000,000 public liability insurance and qualified team credentials are available as clear facts, while the project quote sets out the particular work agreed.
FAQ

Contract Flooring Questions, Answered

Still unsure? Call the team on 07706 580751, Mon – Sat, 8am – 6pm.

Cost depends on the scope, subfloor condition and selected material. We provide a free quote after a survey and discussion of the work; there is no responsible fixed price before those details are known.

Qualified, supervised team£1M public liabilityCSCS carded

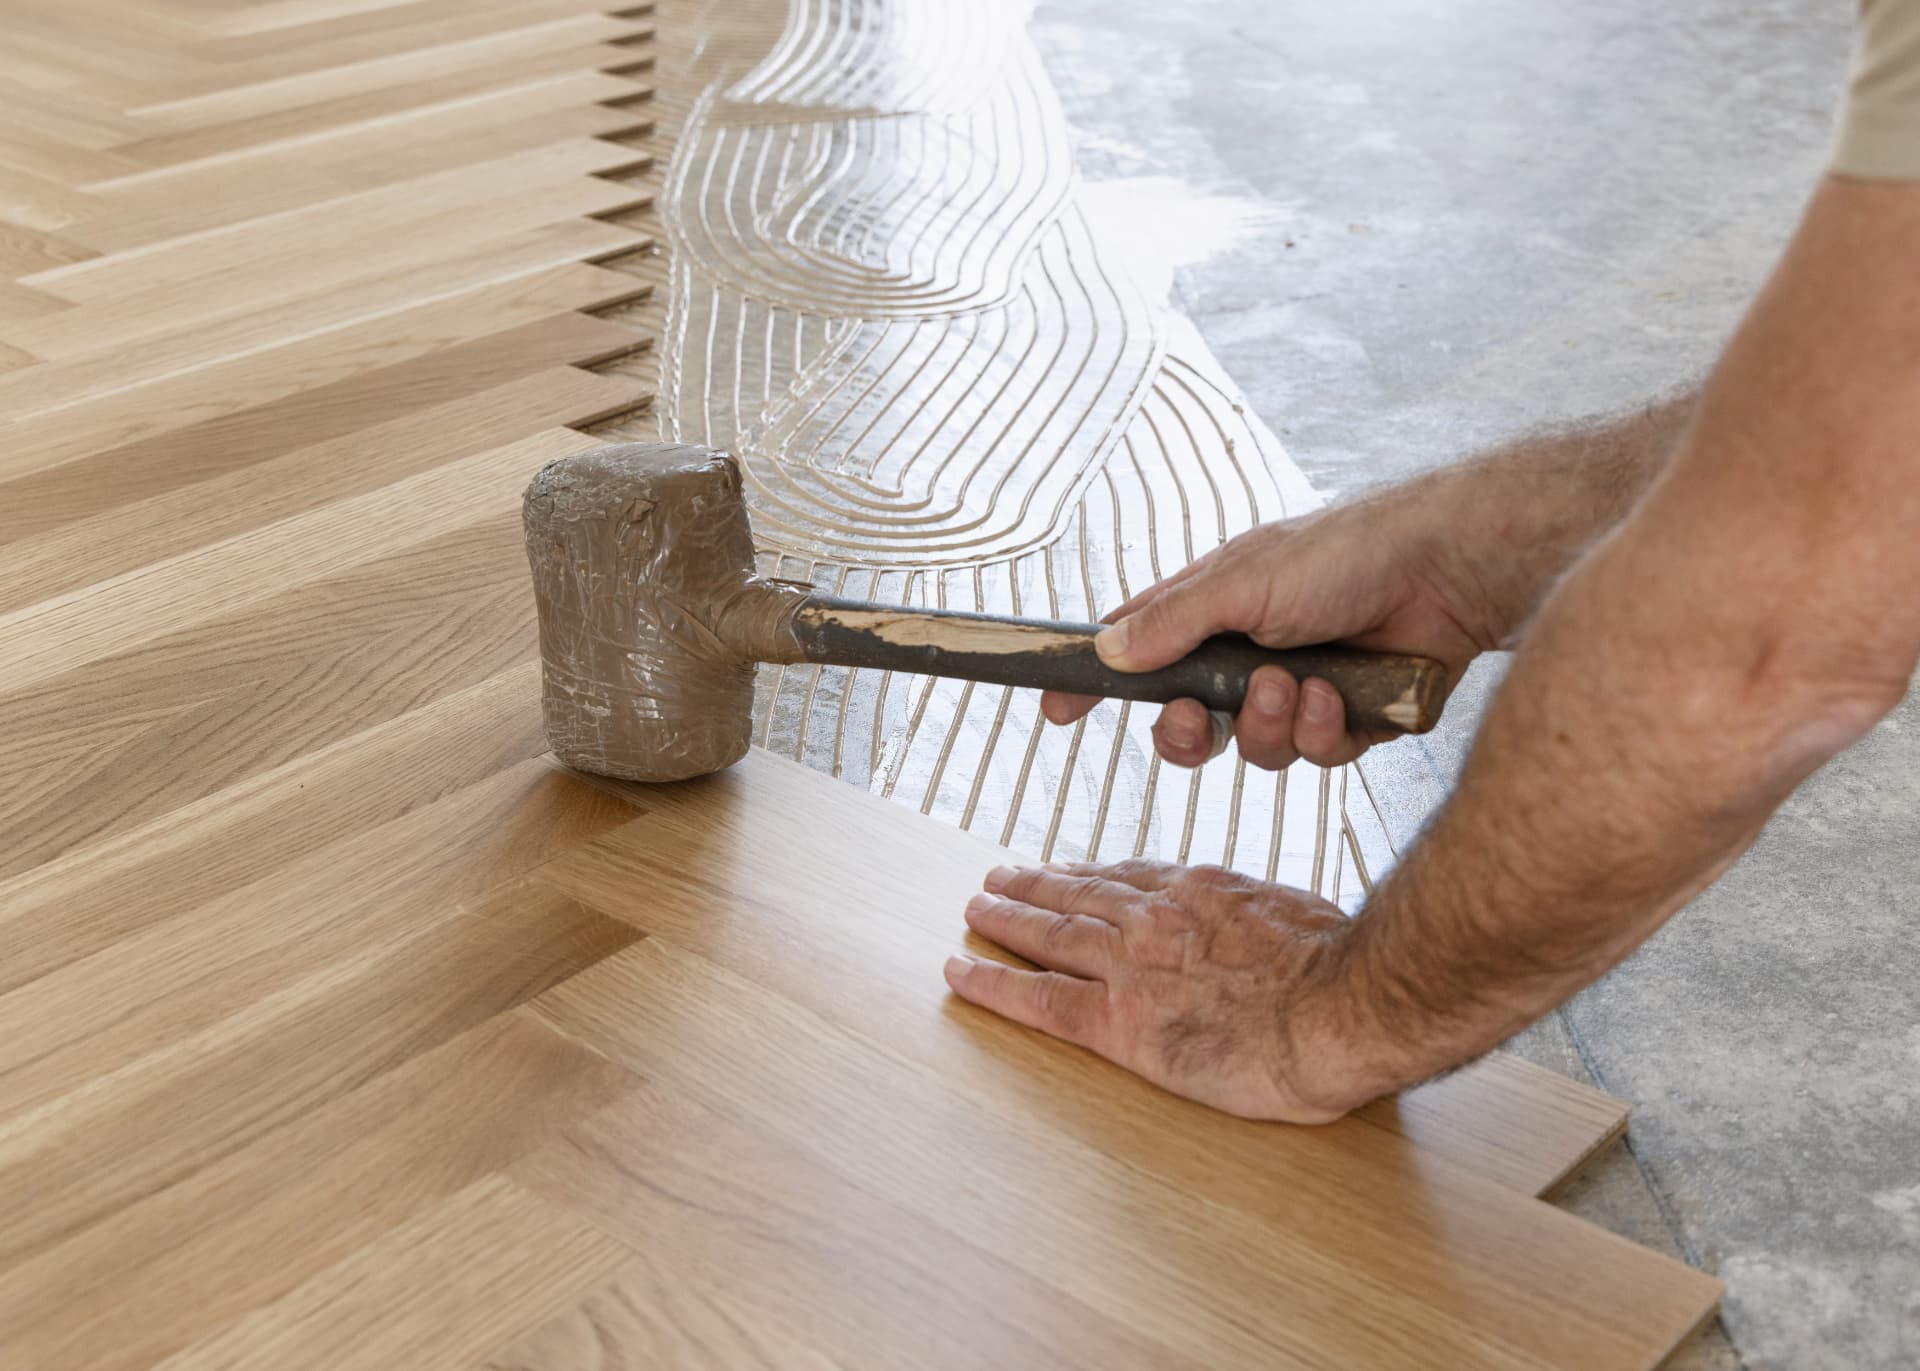
Floor fitter tapping a wood plank into adhesive with a mallet

Discuss your flooring project

For a survey-led discussion and free quote, call Designer Flooring Ltd on 07706 580751. We work Monday to Saturday, 8am to 6pm, across Cardiff, Bristol and surrounding areas.

Call NowFree Quote