
Flooring Fitters inRadyr, Cardiff
Considered flooring for Radyr homes and commercial spaces, with survey-led preparation, bespoke design options and qualified fitting from Designer Flooring Ltd.
Free, no-obligation quote · NVQ-qualified, CSCS-carded fitters
Flooring planned around your Radyr property
Radyr includes older village properties, established detached houses and newer residential developments. That variety matters when choosing a new floor: the material that suits one room may need a different preparation method in another building nearby. Designer Flooring Ltd is a Cardiff-based flooring contractor undertaking domestic and commercial work. We start with the property and how you use it, not an assumption that every home in the area shares the same construction. Your preferred appearance, everyday routines and the existing surface all help establish a sensible specification.
In Radyr, a newer-looking finish does not establish what lies beneath it, while older homes may contain timber bases beside later solid-floor additions. A survey helps separate visible cosmetic wear from issues that need attention before installation. We consider the supporting floor, changes in level and the relationship between rooms, explaining where further investigation may be needed. Older construction does not automatically rule out a modern finish, and a modern interior does not remove the need for preparation. The proposed method should follow the actual substrate and the requirements of the material you choose.
Design decisions work best when they respond to larger living spaces, family circulation routes and transitions between established rooms and recent additions. A herringbone layout needs a considered reference line; a board floor needs a direction that makes sense from the main entrance to the room. Carpet and hard flooring also need planned junctions rather than an improvised strip at the end of the job. We offer bespoke design work and discuss these details as part of the wider project, balancing the look you want with practical use and the constraints of the building.
Planning work in Radyr also means discussing access, furniture, other trades and which spaces must remain usable. We agree survey dates when you call and discuss the installation programme once the scope is understood. Our team includes NVQ-qualified fitters, every team member is CSCS carded, and qualified site supervisors oversee the work. We carry £1,000,000 public liability insurance. For larger projects involving underfloor heating, we fully manage that element with a specialist partner team so heating and flooring are considered together.
Getting to you
We travel towards north-west Cardiff and Radyr, with survey dates and access arrangements agreed when you call.
Properties we know well
- Older village homes
- Detached family houses
- Semi-detached houses
- Newer development homes
- Commercial interiors
Common requests here
- Subfloor assessment and preparation
- Connected-room layout planning
- Practical family flooring
- Careful threshold transitions
- Refurbishment sequencing
Flooring Services in Radyr
LVT Flooring
LVT offers plank and tile layouts for Radyr interiors where appearance and everyday cleaning both matter. We consider the room use, the preparation needed beneath a thin finish and how the layout meets adjoining rooms before agreeing the specification.
LVT Flooring in Radyr →Parquet & Herringbone
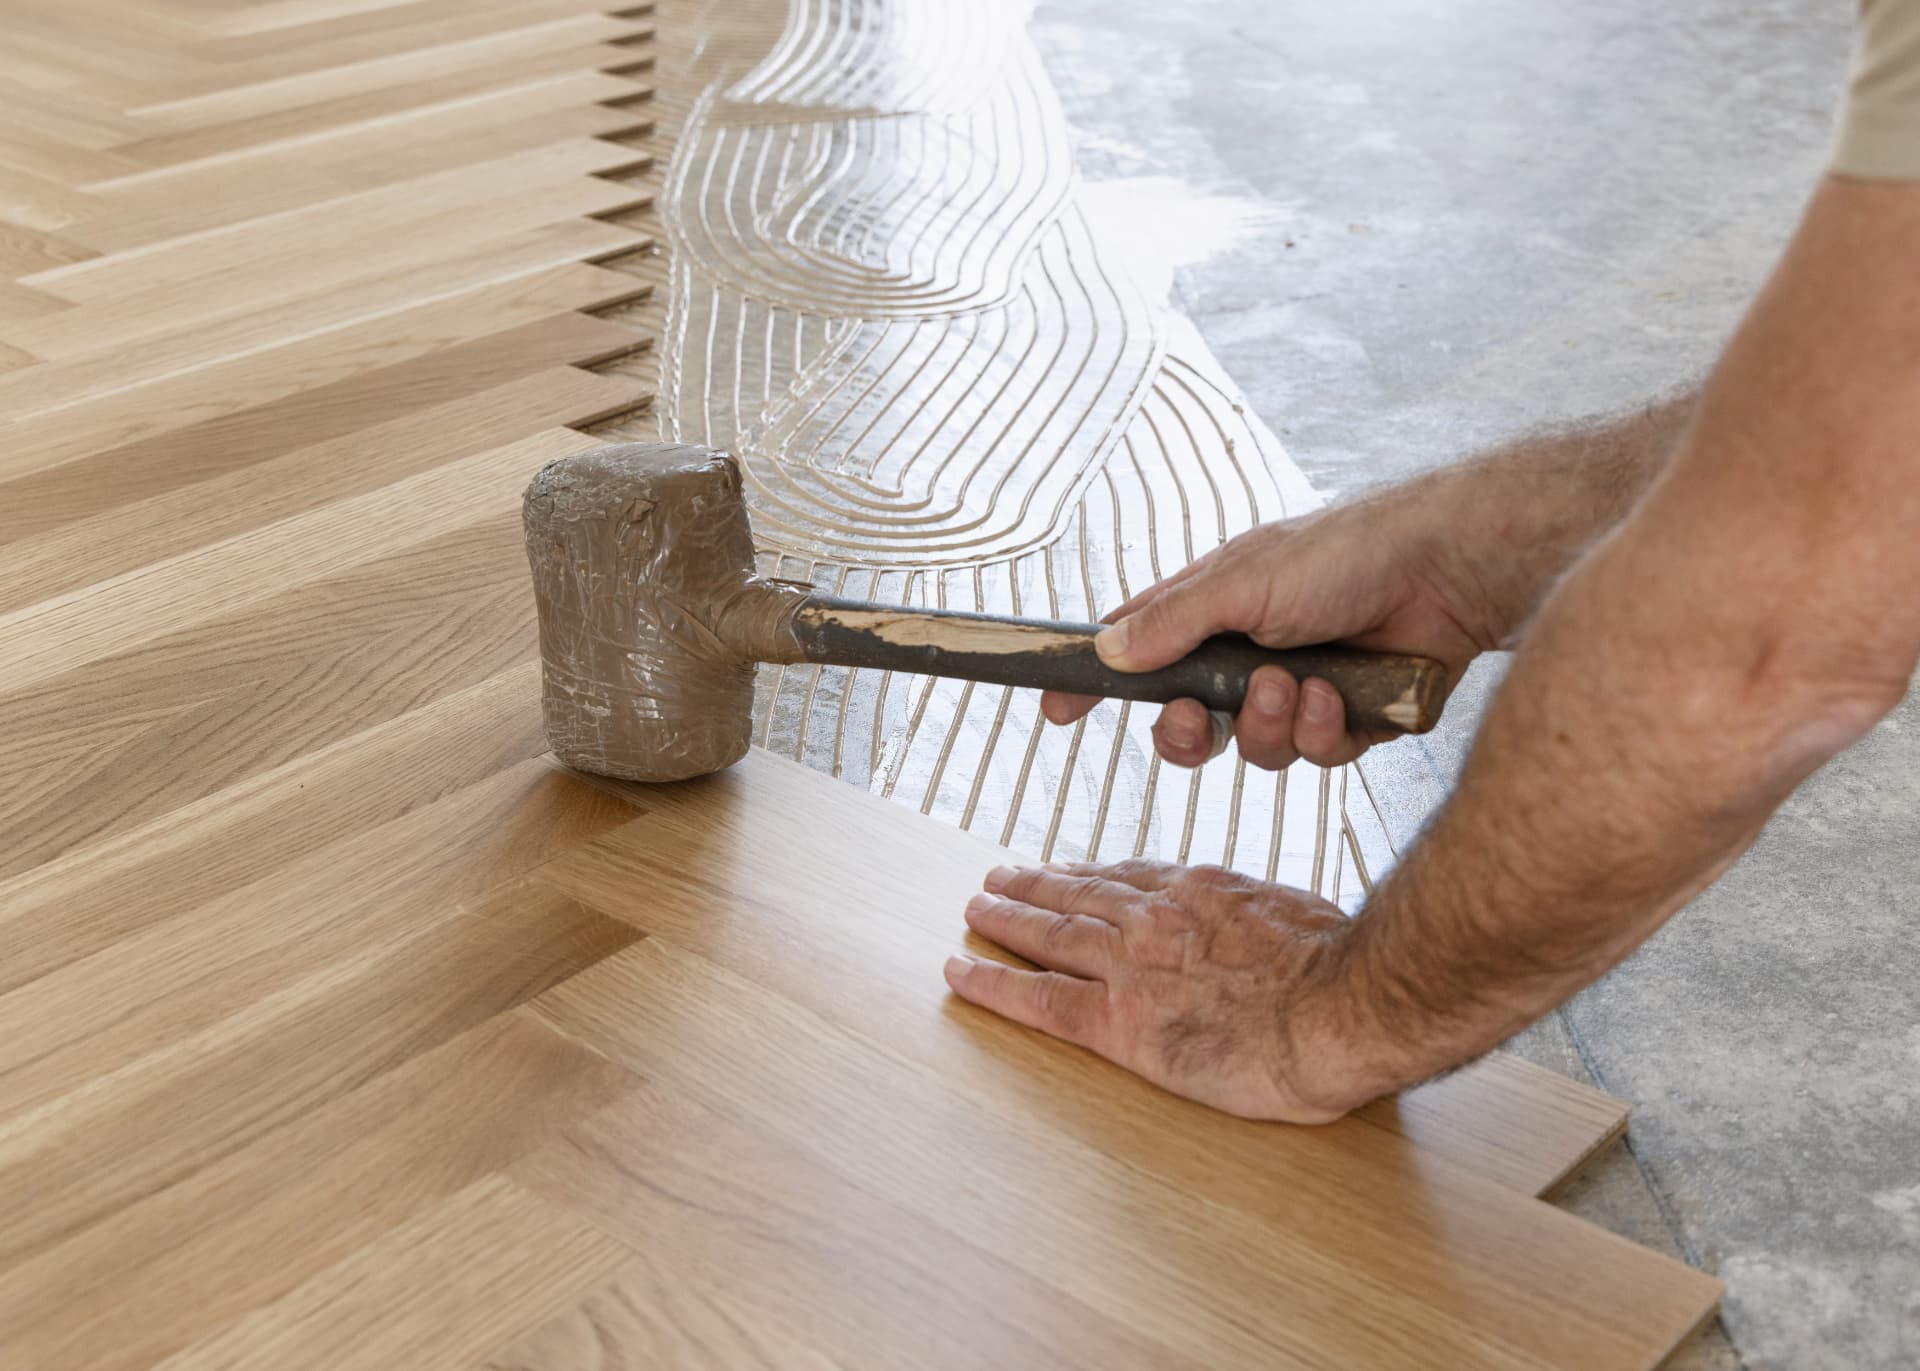
Parquet and herringbone need a deliberate starting point, particularly around larger living spaces, family circulation routes and transitions between established rooms and recent additions. We plan the pattern against the main sightlines rather than assuming the nearest wall is the best reference.
Parquet & Herringbone in Radyr →Wood Flooring
Wood flooring can bring warmth and visual continuity to Radyr homes, but the right choice depends on the room and base. We discuss timber movement, installation requirements and transitions before settling on a suitable approach.
Wood Flooring in Radyr →Engineered Wood Flooring
Engineered wood is worth considering when a real timber surface forms part of a Radyr refurbishment. Product suitability, moisture conditions and the proposed fitting method still need checking rather than treating every engineered board as interchangeable.
Engineered Wood Flooring in Radyr →Solid Wood Flooring
Solid wood needs careful consideration of moisture, movement and the supporting floor in Radyr properties. We assess whether the room and installation conditions suit the chosen boards before recommending preparation or agreeing the layout.
Solid Wood Flooring in Radyr →Herringbone Vinyl Flooring
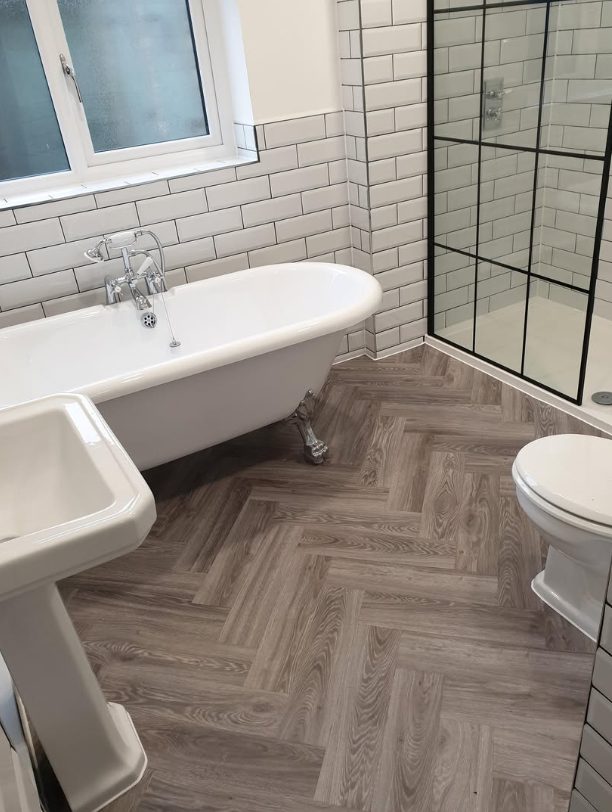
Herringbone vinyl can introduce a defined pattern without specifying a timber surface for your Radyr room. A smooth, suitable base and considered alignment are important, especially where the design continues through doorways or across an open-plan space.
Herringbone Vinyl Flooring in Radyr →Laminate Flooring
Laminate is an option for suitable rooms in Radyr where clients want a board-effect finish and practical care requirements. We check product suitability, underlay requirements and perimeter details rather than assuming the same specification works throughout the property.
Laminate Flooring in Radyr →Carpet Fitting
Carpet can soften bedrooms, landings and quieter living spaces in Radyr. We discuss the intended use, supporting surface and joins, with particular attention to door clearances and the junction with hard flooring.
Carpet Fitting in Radyr →Commercial Carpet Fitting
Commercial carpet choices in Radyr need to reflect foot traffic, cleaning and how the space operates. We consider the proposed covering alongside access, base preparation and a fitting sequence suited to the agreed scope.
Commercial Carpet Fitting in Radyr →Kitchen & Bathroom Flooring
Kitchen and bathroom flooring in Radyr needs more than a finish that looks right beside fittings. We discuss the selected product’s suitability for moisture exposure, the base beneath it and the details around thresholds and fixed units.
Kitchen & Bathroom Flooring in Radyr →Bespoke Floor Design
Bespoke design work helps connect your flooring choice with larger living spaces, family circulation routes and transitions between established rooms and recent additions. We consider direction, pattern, proportions and changes of material so the design feels intentional within your Radyr property.
Bespoke Floor Design in Radyr →Contract Flooring
For Radyr commercial and multi-room projects, contract flooring begins with the intended use and a clear scope. Qualified site supervisors oversee the work, with preparation, room connections and access considered alongside the selected finish.
Contract Flooring in Radyr →Full Refurbishments
A full refurbishment in Radyr is an opportunity to plan flooring across the property rather than room by room in isolation. We discuss levels, transitions and sequencing early, including the relationship between existing spaces and altered layouts.
Full Refurbishments in Radyr →Underfloor Heating
For larger Radyr projects, we fully manage underfloor heating with a specialist partner team. The proposed heating system, floor build-up and selected covering need coordinated consideration before installation is agreed.
Underfloor Heating in Radyr →Subfloor Preparation
Subfloor preparation establishes whether the chosen finish has a suitable base in your Radyr property. We assess visible condition, levels and moisture considerations, then discuss the preparation appropriate to the substrate and product rather than simply covering existing defects.
Subfloor Preparation in Radyr →A considered approach to flooring in Radyr
Choose a team on clear credentials and a scope that reflects the property. We have been trading for more than two years and discuss preparation, materials and fitting as connected parts of the project.
Qualified fitting team
NVQ-qualified fitters carry out flooring work for domestic and commercial projects in Radyr. The method is considered against the chosen covering and the condition of the property, rather than based on appearance alone.
CSCS-carded team
Every team member is CSCS carded. That is a clear team credential, alongside the practical need to understand access arrangements, working areas and the particular requirements of the site before installation begins.
Qualified supervision
Qualified site supervisors oversee the work. For connected rooms or a wider refurbishment, we discuss the order of preparation and fitting so the proposed programme reflects the actual scope and any dependencies.
Clear insurance information
Designer Flooring Ltd carries £1,000,000 public liability insurance. We keep that factual information separate from the project specification, which sets out the particular preparation and flooring work discussed for your property.
Free survey-led quotes
We provide a free quote after surveying your Radyr project. Area size, chosen material and subfloor condition inform the scope, giving you a better basis for a decision than an unexplained headline rate.
Design and practical planning
Bespoke design work brings pattern, room proportions and transitions into the conversation. For Radyr interiors, the objective is a floor that fits the space and its use, with the supporting construction considered alongside the visual finish.
Flooring considerations in Radyr
These are points to investigate rather than faults to assume in every property. The right response depends on the actual construction, the selected finish and what is established during the survey.
Different construction beneath one finish
A continuous existing covering can hide several types of base. In Radyr, a newer-looking finish does not establish what lies beneath it, while older homes may contain timber bases beside later solid-floor additions. Before proposing a replacement, we need to understand where the supporting construction changes and whether it is suitable for the chosen product. Preparation should respond to those differences. Simply carrying one finish across the whole space without checking the substrate can leave unresolved movement, level changes or weak areas beneath an otherwise attractive surface.
Moisture needs investigation
A stained edge or musty room should not be treated as a cosmetic flooring problem without considering the cause. In Radyr properties, moisture may relate to the building, ventilation or the supporting floor rather than the visible covering alone. We discuss the signs and any checks needed before installation. A new floor is not a remedy for an unresolved damp source, and product suitability must be assessed against the actual conditions.
Uneven bases and visible imperfections
Thin or closely fitted finishes can reveal problems that a previous covering disguised. In a Radyr refurbishment, adhesive residues, local unevenness and changes between rooms all deserve attention before fitting begins. The appropriate preparation depends on the substrate and selected product; it is not always the same treatment throughout the property. We discuss what can be established at survey and which concealed conditions may only become clear once the existing material is removed.
Doorways and changes in height
A new floor build-up can affect door clearance and the junction with adjacent rooms. For Radyr projects, we consider thresholds, kitchen connections and other fixed features before agreeing the specification. This is particularly useful where an altered layout brings previously separate rooms together. The aim is to plan the transition rather than discover at fitting that the chosen combination of base preparation, underlay and covering creates an awkward step or interferes with a door.
Access and occupied rooms
Flooring work needs practical access to the rooms being prepared and fitted. At your Radyr survey, we discuss furniture, delivery arrangements and any shared or restricted access rather than assuming the whole property will be empty. Where several rooms are involved, the order of work should reflect which spaces can be made available. Agreeing responsibilities and site arrangements beforehand helps establish a realistic programme without promising a duration before the scope is understood.
Layouts that ignore the room
A pattern can look very different once it reaches a bay, doorway or adjoining room. In Radyr, we give particular thought to larger living spaces, family circulation routes and transitions between established rooms and recent additions. Starting lines and changes of direction should be discussed before fitting, not chosen solely from the first convenient wall. Bespoke design work can help resolve those relationships, while practical matters such as the width of edge cuts and the position of transitions remain part of the decision.
How We Work in Radyr
- 01
Free consultation
Call or message us. We talk through the rooms, the look you want and how the space is used.
- 02
Site survey
We visit, measure accurately and check the subfloor, moisture and thresholds before advising.
- 03
Clear quotation
You get a written quote covering materials, preparation and fitting, so there are no surprises later.
- 04
Preparation & fitting
NVQ-qualified, CSCS-carded fitters do the work, overseen by a qualified site supervisor.
- 05
Final check & handover
We inspect every edge and threshold with you, tidy up and explain how to care for the floor.
Flooring in Radyr: Your Questions
Call the team on 07706 580751, Mon – Sat, 8am – 6pm.
Nearby areas we cover
Don't see your area? Get in touch, our team is willing to travel. We can discuss your location and project.
Discuss your Radyr flooring plans
Call Designer Flooring Ltd on 07706 580751, Monday to Saturday, 8am to 6pm. Tell us about your Radyr property, the rooms involved and your preferred finish so we can arrange a survey and provide a free quote based on the work required.